
Primary on Main















Address
5716 Harrods Glen Dr, Prospect, KY
Price
$ 3,895,000
Property Attributes
- MLS#1727503
- TypeSingle Family
- Listing Status Active
- CountyJefferson
- CityProspect
- AreaAnchrg-Glnvw-Lyndn-Prospct
- NeighborhoodHARRODS GLEN
- Zip40059
- StyleTraditional
- Year Built2013
- Price$ 3,895,000
- Bedrooms7
- Full Bathrooms6
- Half Bathrooms2
- Sqr Footage9932
- Lot Size0.92 Acres
Data Source:
Metro Search, Inc.
Property Description
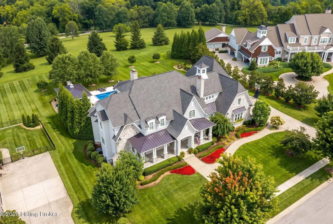
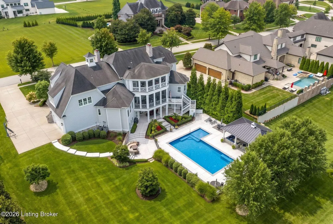
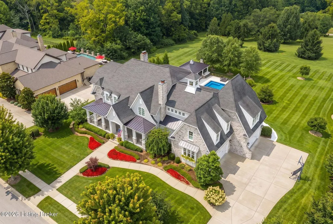
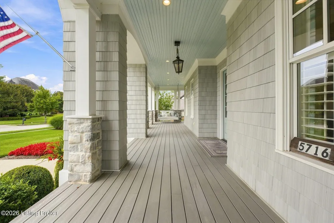
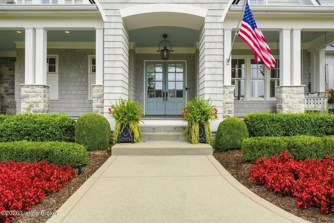
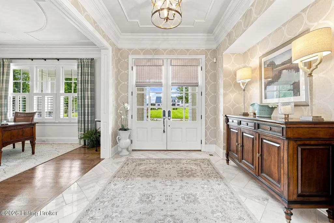
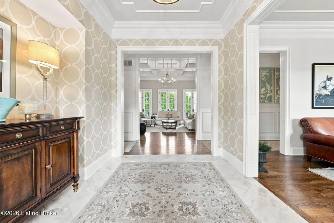
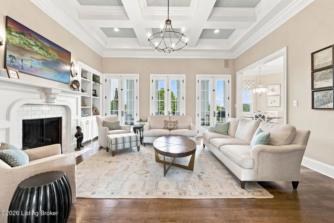
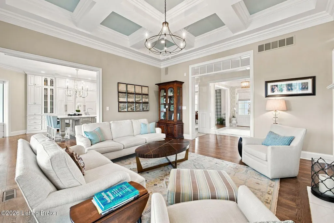
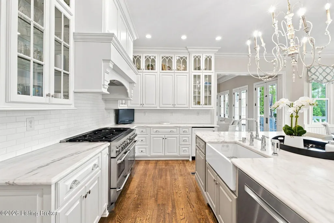
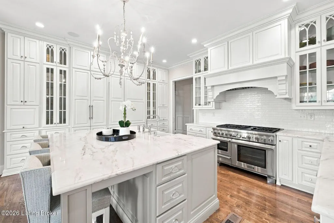
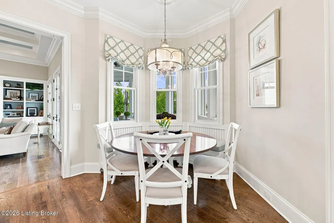
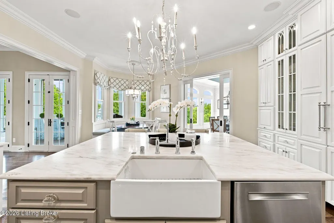
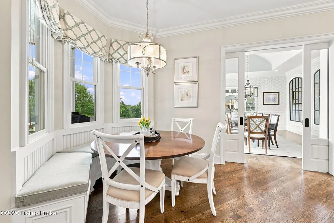
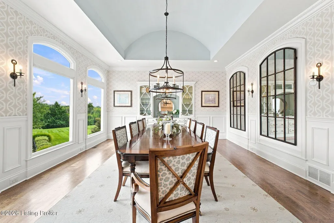
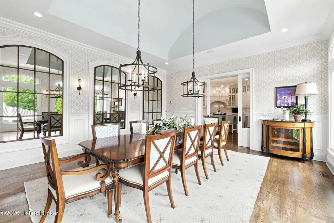
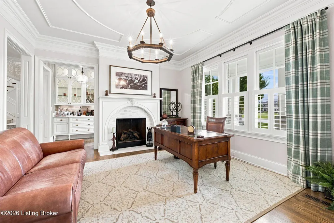
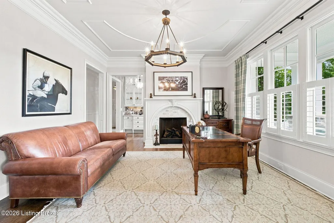
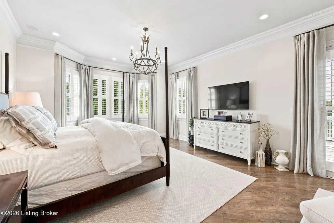
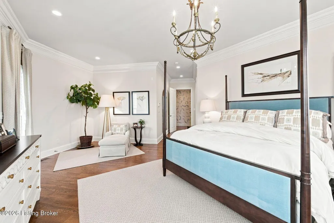
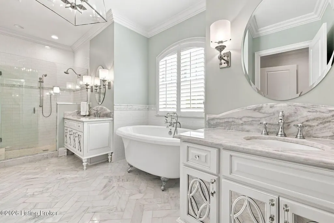
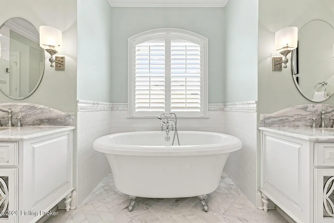
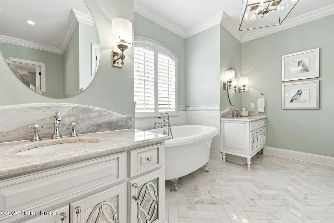
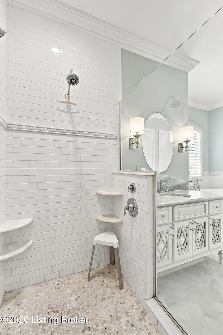
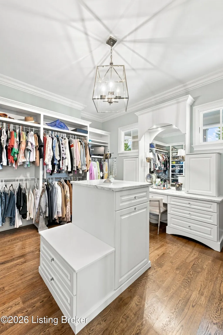
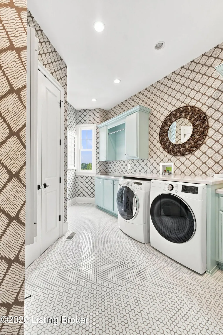
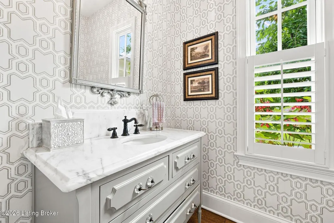
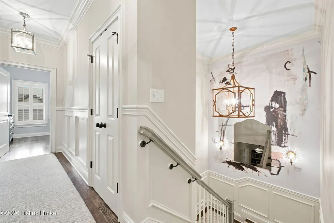
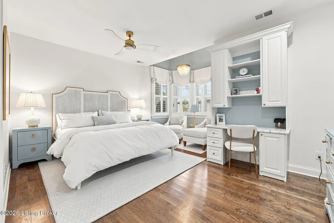
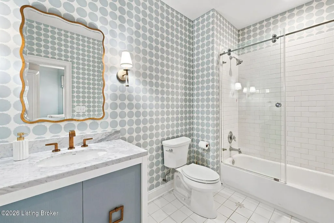
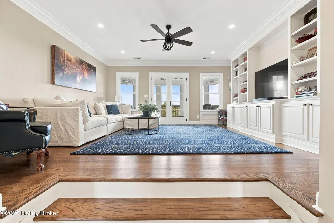
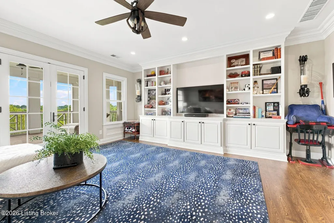
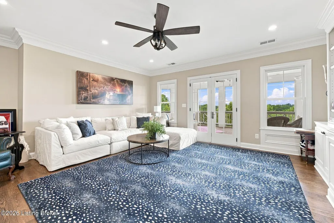
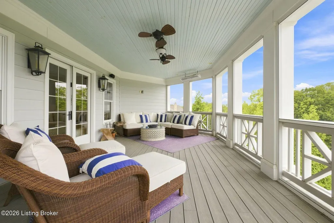
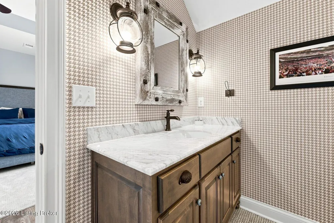
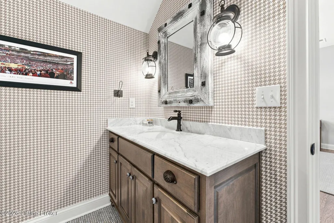
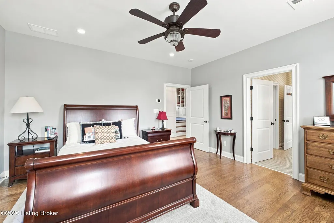
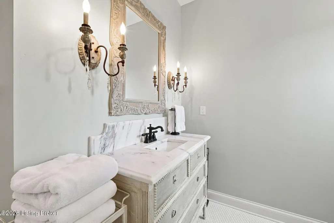
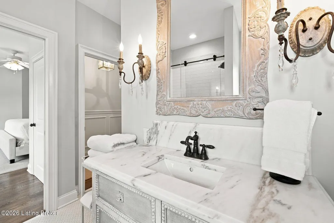
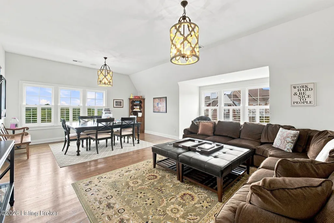
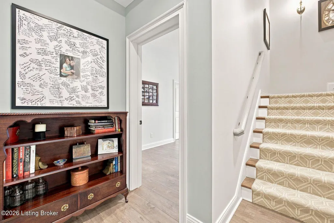
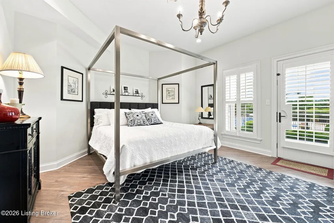
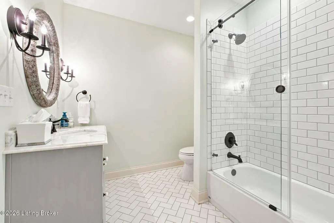
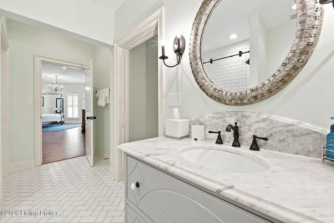
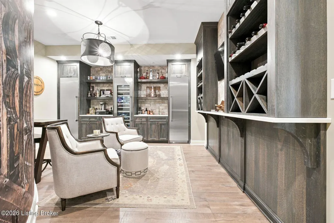
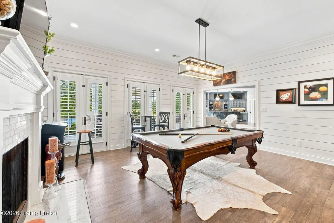
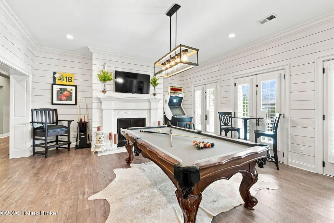
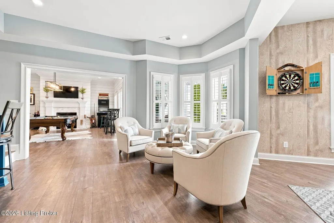
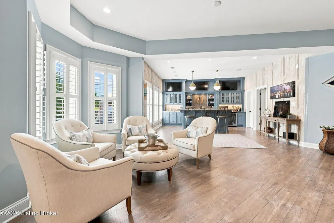
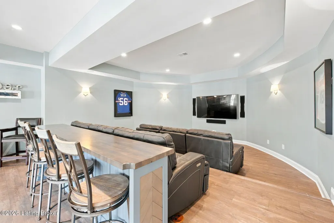
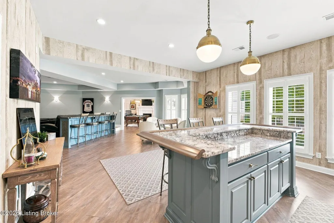
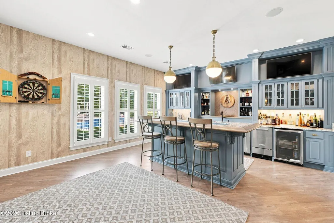
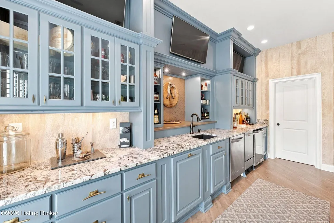
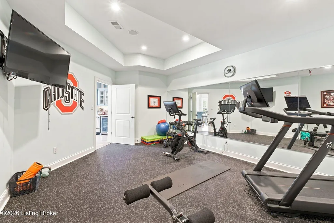
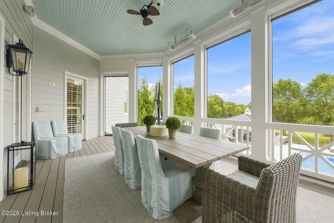
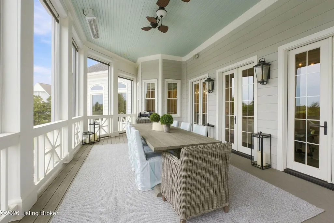
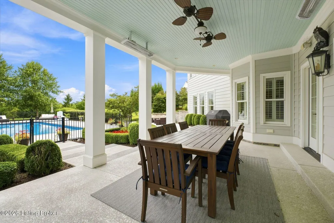
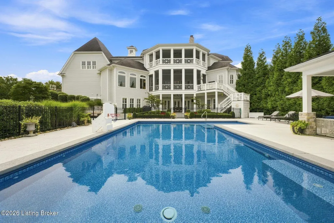
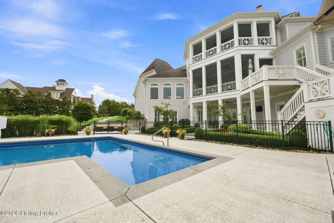
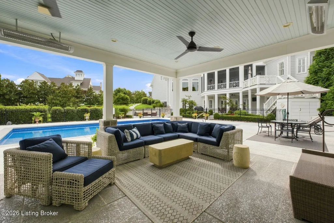
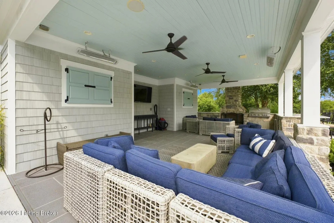
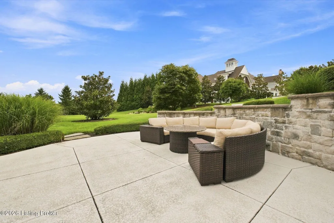
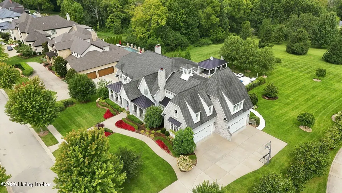
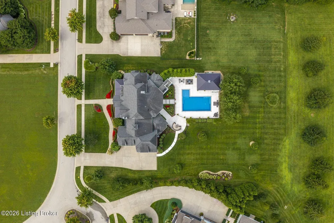
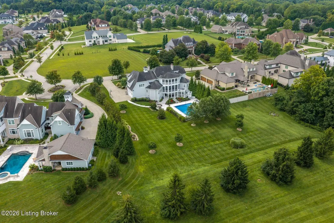
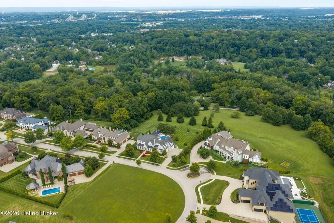
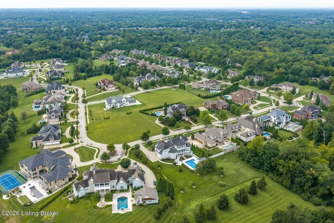
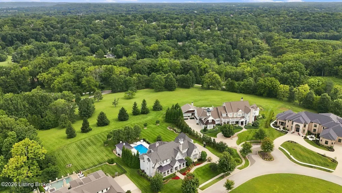
Nestled on a premier, rolling lot within Harrods Glen's exclusive enclave of estate homes, this custom-built, coastal inspired retreat offers an easy elegance unlike any home offered in the neighborhood. With 7 bedrooms, 8 bathrooms, first floor primary wing, 4+ car garage, and nearly 10,000sq. ft of unique living space, this incredible home is designed to make everyday entertaining effortless. Backing to mature trees and manicured HOA green space, the estate is oriented around the home's resort style backyard, featuring impressive in-ground pool with terrace, stunning outdoor living areas with pool house and outdoor fireplace, spacious covered porch with remote screens, second-story sleeping porch, and lush side lawn with scenic views. Offering sleek hardwood floors, elaborate millwork with intricate moldings, wainscoting, and built-in cabinetry with marble accents throughout, buyers will appreciate the cost to recreate the same details in new construction today. From the barrel vaulted formal dining room with triple picture windows to the one-of-a-kind lower level with custom bourbon room and commercial styled wet bar, the home is meant to be explored and enjoyed. Upon arrival in the bright foyer with herringbone tile, a gracious study with fireplace adjoins the built-in bar and leads guests further into the heart of the home- the gourmet kitchen with floor-to-ceiling cabinetry, concealed walk-in pantry, designer appliances, and marble countertops with subway tile backsplash. A cozy breakfast area features stunning views of the backyard and rolling green space beyond, while the formal dining room is ready to accommodate parties of any size. The connecting living room features coffered ceiling, gas fireplace, and triple French door access to the home's spacious entertaining porch with built-in grill and retractable screens. The first floor continues with a designer owner's suite with spacious primary bedroom, his-and-her walk-in closets, and marble primary bathroom with soaking tub and tiled shower. The first floor is complete with a stylish powder room, drop zone area, oversized laundry room with sink and storage, and attached 4-car garage. The second floor features 5 bedrooms, 3 full baths, and spacious family room with sleeping porch and soaring views. The lower level has been designed for entertaining with friends and family, featuring billiards room with fireplace, home theatre, exercise room, bourbon room, wet bar, dining area, guest bedroom, full bathroom, pool bathroom, and additional storage. Conveniently located just minutes from Prospect's best shopping, restaurants, and expressways, this incredible estate is not to be missed.
| Price History | |
|---|---|
| 8/27/2026 | Listed $3,895,000 |
General Features
| Heating | Forced Air,Natural Gas |
|---|---|
| Cooling | Central Air |
| Utilities | Electricity Connected,Fuel:Natural |
| Roof | Shingle |
| HOA Fee | 2500 |
| Garage Spaces | 4 |
| Architectural Style | Traditional |
| Construction Materials | Cement Siding,Wood Frame,Stone Veneer |
| Year Built | 2013 |
| Stories Count | 2 |
| Property Subtype | Single Family Residence |
| County | Jefferson |
| Property Type | Residential |
| HOA | true |
| Attached Garage | true |
| Subdivision Name | HARRODS GLEN |
| Garage Y/N | true |
| Other Structures | Pool House |
| Total Rooms | 17 |
| Full Baths | 6 |
| Status | Active |
| Directions | US 42 to Wolf Pen Branch Rd. Left at stop sign, left at next stop sign, left into Harrods Glen entrance onto Harrods Glen Drive. Home is on the left near rear of neighborhood. |
| City | Prospect |
| High School District | Jefferson |
| MLS Area | 09-Anchrg/Glnvw/Lyndn/Prospct |
| Lot Size Units | Acres |
| Lot Size Square Feet | 40075.2 |
| MLS Area Minor | 09-Anchrg/Glnvw/Lyndn/Prospct |
| Standard Status | Active |
| Tax Lot | 0031 |
Interior Features
| Basement | Finished,Walkout Finished |
|---|---|
| Total Fireplaces | 3 |
| Air Conditioning Y/N | true |
| Heating Y/N | true |
| Fireplace Y/N | true |
| Above Grade Finished Area | 7034 |
| Half Baths | 2 |
| Total Bedrooms | 7 |
| Below Grade Finished Area | 2898 |
| LivingAreaSource | Other |
| Total Baths | 8 |
Exterior Features
| Exterior Amenities | Balcony |
|---|---|
| Fencing | Full |
| Parking Features | Attached,Entry Side,Driveway |
| Lot Features | Covt/Restr,Sidewalk,Cleared,Level |
| Water Source | Public |
| Lot Size Area | 0.92 |
| Foundation Details | Poured Concrete |
| Building Area Total | 7034 |
| Lot Size Acres | 0.92 |
Amenities
- Foreclosure
- Views
- Short Sale
- New Construction
- Adult 55+
- Lease To Own
- No HOA Fees
- Furnished
- Primary On Main
- Air Conditioning
- Seller Finance
- Green
- Fixer Upper
- Horse
- Golf
- Fireplace
- Deck
- Garage
- Basement
- Pool
Property vs Single Family Average in 40059
Price
Year Built
 Data last updated: September 20, 2026 10:12 PM UTC and updating occurs daily
 The data relating to real estate for sale on this web site comes in part from the Internet Data Exchange Program of Metro Search, Inc. Real estate listings held by brokerage firms other than United Real Estate Louisville are marked with the Internet Data Exchange logo or the Internet Data Exchange thumbnail logo and detailed information about each listing includes the name of the listing broker.
© 2026 Metro Search, Inc.
The data relating to real estate for sale on this web site comes in part from the Internet Data Exchange Program of Metro Search, Inc. Real estate listings held by brokerage firms other than United Real Estate Louisville are marked with the Internet Data Exchange logo or the Internet Data Exchange thumbnail logo and detailed information about each listing includes the name of the listing broker.
© 2026 Metro Search, Inc.
 All information deemed reliable but not guaranteed. All properties are subject to prior sale, change or withdrawal. Neither listing broker(s) or information provider(s) shall be responsible for any typographical errors, misinformation, misprints and shall be held totally harmless. Listing(s) information is provided for consumers personal, non-commercial use and may not be used for any purpose other than to identify prospective properties consumers may be interested in purchasing. The data relating
 The data relating to real estate for sale on this web site comes in part from the Internet Data Exchange Program. Real estate listings held by IDX Brokerage firms other than United Real Estate Louisville are marked with the Internet Data Exchange logo or the Internet Data Exchange thumbnail logo and detailed information about them includes the name of the listing IDX Brokers. This information is provided exclusively for personal, non-commercial use and may not be used for any purpose other than to
 REALTOR® Association of Southern Kentucky All information deemed reliable but not guaranteed. All properties are subject to prior sale, change or withdrawal. Neither listing broker(s) or information provider(s) shall be responsible for any typographical errors, misinformation, misprints and shall be held totally harmless. Listing(s) information is provided for consumer's personal, non-commercial use and may not be used for any purpose other than to identify prospective properties consumers may
 Heart of Kentucky Association of REALTORS® All information deemed reliable but not guaranteed. All properties are subject to prior sale, change or withdrawal. Neither listing broker(s) or information provider(s) shall be responsible for any typographical errors, misinformation, misprints and shall be held totally harmless. Listing(s) information is provided for consumer's personal, non-commercial use and may not be used for any purpose other than to identify prospective properties consumers may
 All information deemed reliable but not guaranteed. All properties are subject to prior sale, change or withdrawal. Neither listing broker(s) or information provider(s) shall be responsible for any typographical errors, misinformation, misprints and shall be held totally harmless. Listing(s) information is provided for consumer's personal, non-commercial use and may not be used for any purpose other than to identify prospective properties consumers may be interested in purchasing. The data relating
 All information deemed reliable but not guaranteed. All properties are subject to prior sale, change or withdrawal. Neither listing broker(s) or information provider(s) shall be responsible for any typographical errors, misinformation, misprints and shall be held totally harmless. Listing(s) information is provided for consumer's personal, non-commercial use and may not be used for any purpose other than to identify prospective properties consumers may be interested in purchasing. The data relating
