
Primary on Main
Address
5705 Harrods Glen Dr, Prospect, KY
Price
$ 4,195,000
Property Attributes
- MLS#1725941
- TypeSingle Family
- Listing Status Active
- CountyJefferson
- CityProspect
- AreaAnchrg-Glnvw-Lyndn-Prospct
- NeighborhoodHARRODS GLEN
- Zip40059
- StyleTraditional
- Year Built2018
- Price$ 4,195,000
- Bedrooms6
- Full Bathrooms6
- Half Bathrooms3
- Sqr Footage12322
- Lot Size1 Acres
Data Source:
Metro Search, Inc.
Property Description
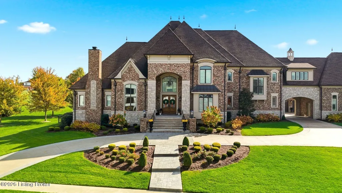
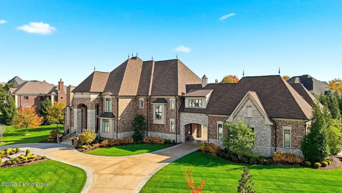
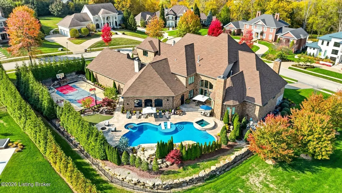
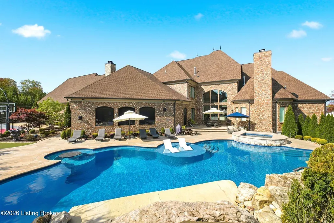
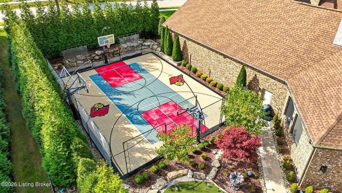
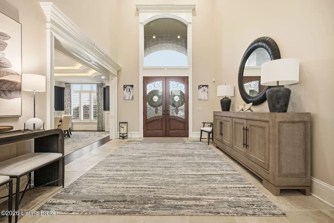
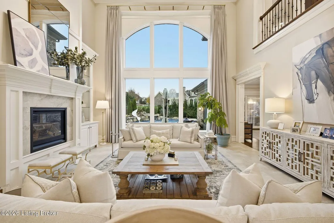
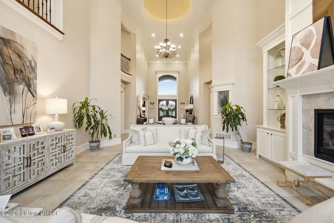
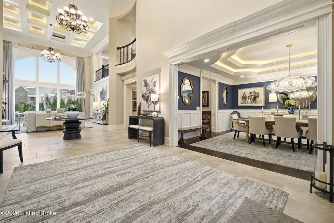
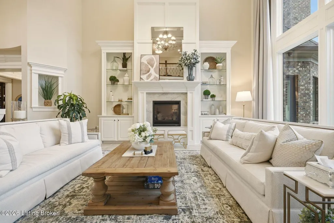
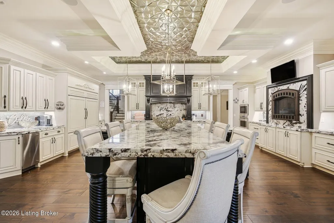
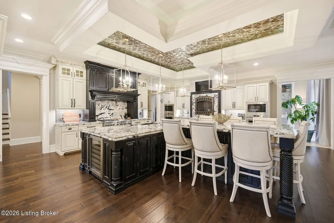
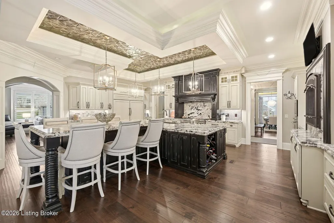
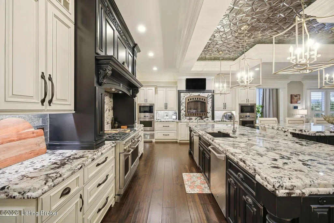
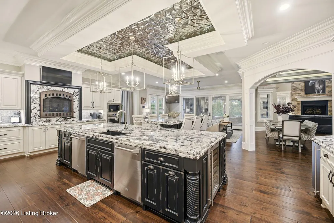
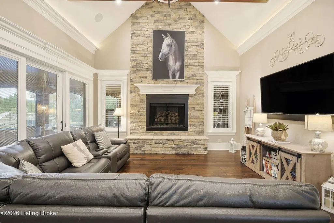
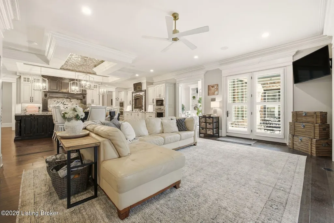
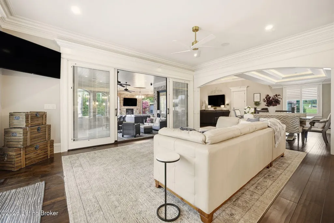
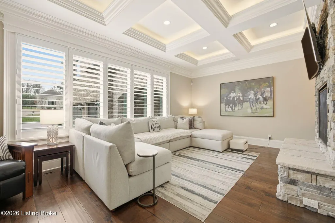
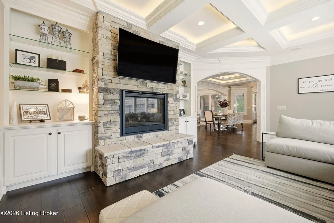
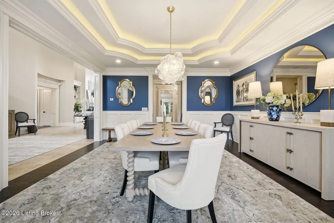
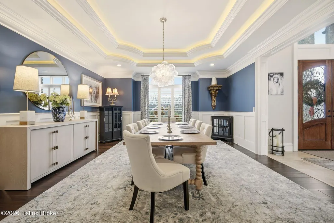
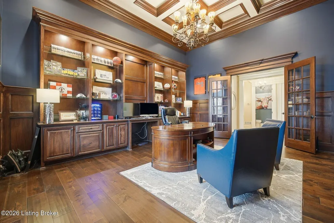
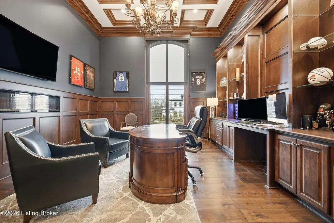
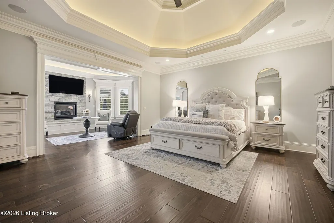
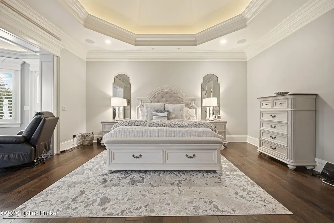
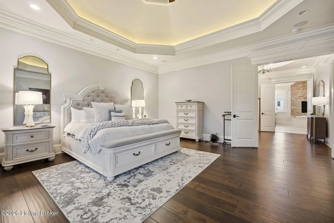
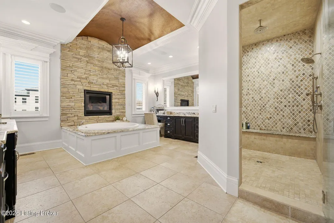
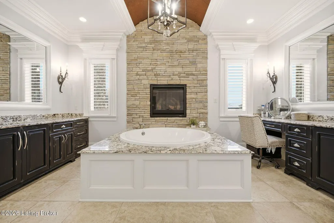
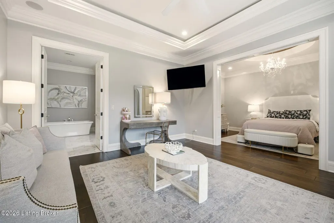
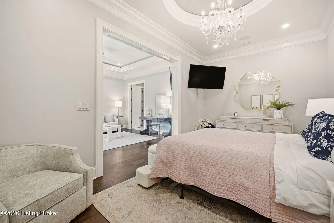
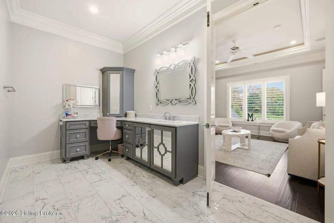
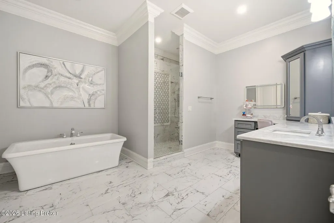
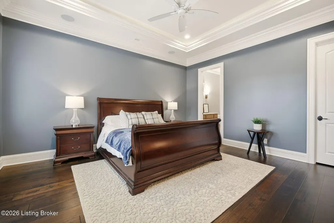
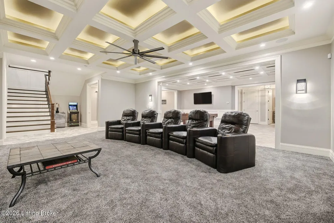
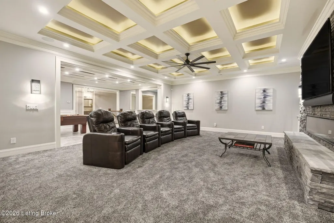
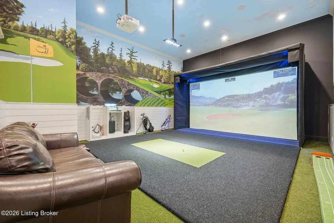
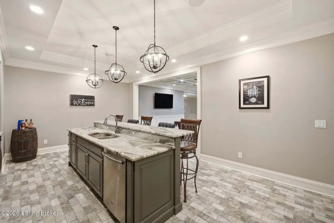
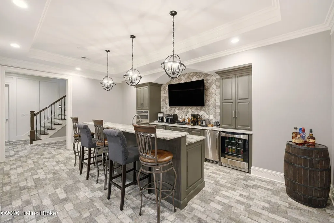
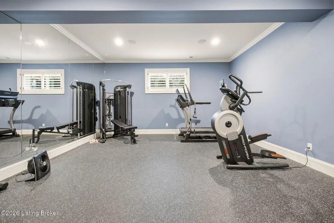
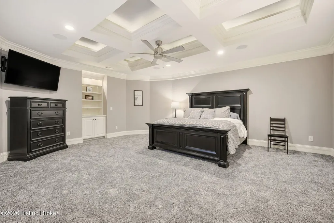
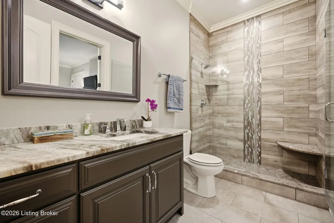
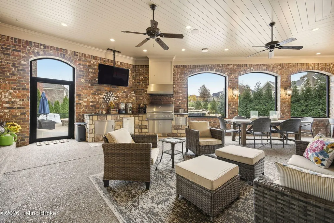
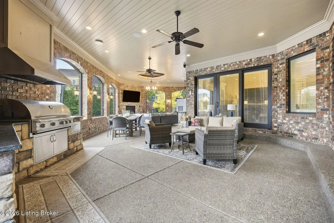
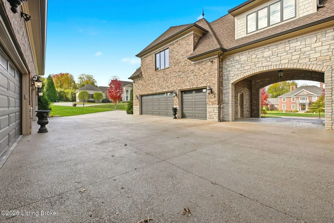
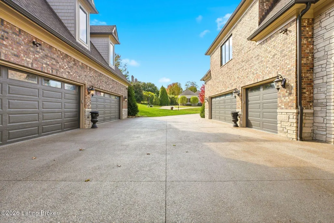
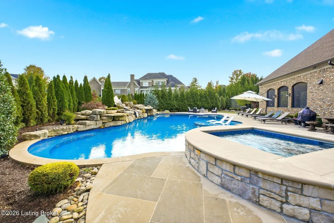
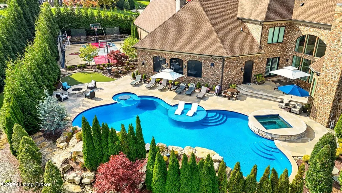
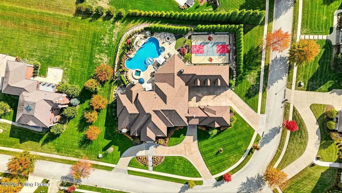
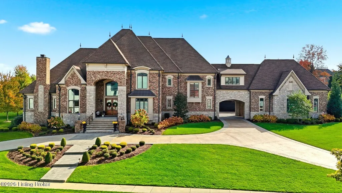
Tucked within one of Louisville's most coveted enclaves, this extraordinary custom estate redefines luxury at scale—offering more than 13,000 square feet of meticulously crafted living space. From the moment you approach along the circular drive, the property reveals its stature. A grand foyer unfolds with sightlines that capture the home's remarkable millwork, sweeping archways, and intricate ceiling treatments. Every detail has been curated to impress—from artisan inlays to master-crafted woodwork that elevates each space with a sense of bespoke artistry. At the heart of the home lies a culinary haven designed for both function and unforgettable gatherings. With double-layered granite surfaces, custom off-white cabinetry, a warm hearth-side ambiance, and professional-grade appliances this kitchen is truly in a league of its own. The flowing layout connects seamlessly to a vaulted hearth room with a floor-to-ceiling creek-stone fireplace and an additional family room framed by coffered ceilings perfect for effortless entertaining. The primary suite is an ode to luxury living. Romantic arched ceilings, a fireplace-lit soaking tub, a spa-inspired steam shower, and dual boutique-style closets create a private world of indulgence. The bedroom itself features elegant tray ceilings with ambient shadow-box lighting, a fireside sitting area, and direct access to the resort-style pool terrace blurring the line between indoor comfort and outdoor serenity. A graceful staircase leads to three spacious bedroom suites, an airy loft, and a cozy sitting area. Ample unfinished space provides flexibility for storage or future customization. Created for hosting and leisure, the lower level is nothing short of spectacular. A state-of-the-art theater, expansive entertainment bar, and an immersive golf simulator room make it the ultimate retreat. A dedicated fitness room and two additional bedrooms with daylight windows add comfort and convenience for guests. The outdoor living experience rivals luxury vacation destinations. The gunite saltwater pool with waterfall, hot tub, and surrounding lounging terraces sets the tone. Beyond the pool, manicured putting greens and a full-scale, multi-sport court with three basketball goals offer tennis, volleyball, pickleball, and basketball perfect for both family fun and serious athletes. An outdoor pavilion featuring a fireplace, grill, and refrigerator connects directly to the kitchen, creating an effortless indoor-outdoor flow ideal for hosting at any scale. More than a magnificent residence, this estate delivers a lifestyle one that balances privacy, comfort, grandeur, and recreation. It is a rare opportunity to live within a personal resort crafted for unforgettable moments and everyday ease.
| Price History | |
|---|---|
| 8/11/2026 | Listed $4,195,000 |
General Features
| Heating | Forced Air,Natural Gas |
|---|---|
| Cooling | Central Air |
| Utilities | Electricity Connected,Fuel:Natural |
| Roof | Shingle |
| HOA Fee | 2000 |
| Garage Spaces | 7 |
| Architectural Style | Traditional |
| Construction Materials | Wood Frame,Brick,Stone |
| Year Built | 2018 |
| Stories Count | 2 |
| Property Subtype | Single Family Residence |
| County | Jefferson |
| Property Type | Residential |
| HOA | true |
| Attached Garage | true |
| Subdivision Name | HARRODS GLEN |
| Garage Y/N | true |
| Total Rooms | 20 |
| Full Baths | 6 |
| Status | Active |
| Directions | US-42 to Wolf Pen Branch Rd to Harrods Glen Drive |
| City | Prospect |
| MLS Area | 09-Anchrg/Glnvw/Lyndn/Prospct |
| Lot Size Units | Acres |
| Lot Size Square Feet | 43560 |
| MLS Area Minor | 09-Anchrg/Glnvw/Lyndn/Prospct |
| Standard Status | Active |
| Tax Lot | 0018 |
Interior Features
| Basement | Partially Finished |
|---|---|
| Total Fireplaces | 6 |
| Air Conditioning Y/N | true |
| Heating Y/N | true |
| Fireplace Y/N | true |
| Above Grade Finished Area | 8551 |
| Half Baths | 3 |
| Total Bedrooms | 6 |
| Below Grade Finished Area | 3771 |
| LivingAreaSource | Other |
| Total Baths | 9 |
Exterior Features
| Exterior Amenities | See Remarks,Hot Tub |
|---|---|
| Fencing | Full |
| Parking Features | Detached,Attached,Driveway |
| Lot Features | Corner Lot,Covt/Restr,Sidewalk |
| Water Source | Public |
| Lot Size Area | 1 |
| Foundation Details | Poured Concrete |
| Building Area Total | 8551 |
| Lot Size Acres | 1 |
Amenities
- Foreclosure
- Views
- Short Sale
- New Construction
- Adult 55+
- Lease To Own
- No HOA Fees
- Furnished
- Primary On Main
- Air Conditioning
- Seller Finance
- Green
- Fixer Upper
- Horse
- Golf
- Fireplace
- Deck
- Garage
- Basement
- Pool
Property vs Single Family Average in 40059
Price
Year Built
 Data last updated: September 17, 2026 10:04 PM UTC and updating occurs daily
 The data relating to real estate for sale on this web site comes in part from the Internet Data Exchange Program of Metro Search, Inc. Real estate listings held by brokerage firms other than United Real Estate Louisville are marked with the Internet Data Exchange logo or the Internet Data Exchange thumbnail logo and detailed information about each listing includes the name of the listing broker.
© 2026 Metro Search, Inc.
The data relating to real estate for sale on this web site comes in part from the Internet Data Exchange Program of Metro Search, Inc. Real estate listings held by brokerage firms other than United Real Estate Louisville are marked with the Internet Data Exchange logo or the Internet Data Exchange thumbnail logo and detailed information about each listing includes the name of the listing broker.
© 2026 Metro Search, Inc.
 All information deemed reliable but not guaranteed. All properties are subject to prior sale, change or withdrawal. Neither listing broker(s) or information provider(s) shall be responsible for any typographical errors, misinformation, misprints and shall be held totally harmless. Listing(s) information is provided for consumers personal, non-commercial use and may not be used for any purpose other than to identify prospective properties consumers may be interested in purchasing. The data relating
 The data relating to real estate for sale on this web site comes in part from the Internet Data Exchange Program. Real estate listings held by IDX Brokerage firms other than United Real Estate Louisville are marked with the Internet Data Exchange logo or the Internet Data Exchange thumbnail logo and detailed information about them includes the name of the listing IDX Brokers. This information is provided exclusively for personal, non-commercial use and may not be used for any purpose other than to
 REALTOR® Association of Southern Kentucky All information deemed reliable but not guaranteed. All properties are subject to prior sale, change or withdrawal. Neither listing broker(s) or information provider(s) shall be responsible for any typographical errors, misinformation, misprints and shall be held totally harmless. Listing(s) information is provided for consumer's personal, non-commercial use and may not be used for any purpose other than to identify prospective properties consumers may
 Heart of Kentucky Association of REALTORS® All information deemed reliable but not guaranteed. All properties are subject to prior sale, change or withdrawal. Neither listing broker(s) or information provider(s) shall be responsible for any typographical errors, misinformation, misprints and shall be held totally harmless. Listing(s) information is provided for consumer's personal, non-commercial use and may not be used for any purpose other than to identify prospective properties consumers may
 All information deemed reliable but not guaranteed. All properties are subject to prior sale, change or withdrawal. Neither listing broker(s) or information provider(s) shall be responsible for any typographical errors, misinformation, misprints and shall be held totally harmless. Listing(s) information is provided for consumer's personal, non-commercial use and may not be used for any purpose other than to identify prospective properties consumers may be interested in purchasing. The data relating
 All information deemed reliable but not guaranteed. All properties are subject to prior sale, change or withdrawal. Neither listing broker(s) or information provider(s) shall be responsible for any typographical errors, misinformation, misprints and shall be held totally harmless. Listing(s) information is provided for consumer's personal, non-commercial use and may not be used for any purpose other than to identify prospective properties consumers may be interested in purchasing. The data relating
