
Views - Primary on Main





























Address
61 Ironwood Drive, Somerset, KY
Price
$ 295,000
Property Attributes
- MLS#26013421
- TypeSingle Family
- Listing Status Contingent
- CountyPulaski
- CitySomerset
- Area902 - Southwest Pulaski County
- NeighborhoodWedgewood
- Zip42503
- StyleRanch
- Year Built1998
- Price$ 295,000
- Bedrooms3
- Full Bathrooms2
- Half Bathrooms0
- Sqr Footage1770
- Lot Size0.45 Acres
Data Source:
ImagineMLS
Property Description
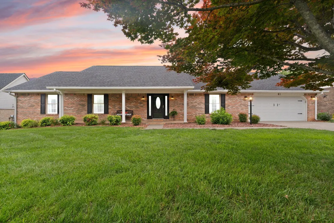
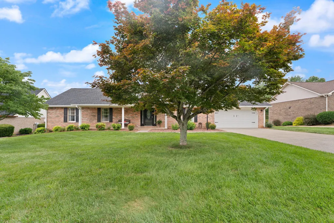
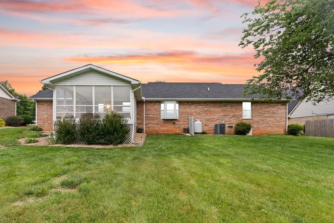
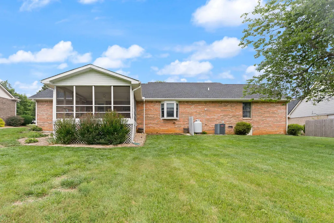
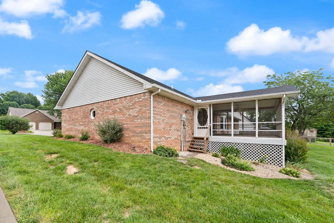
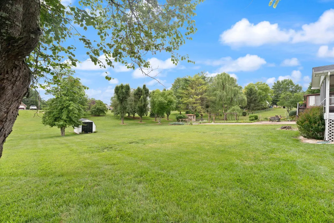
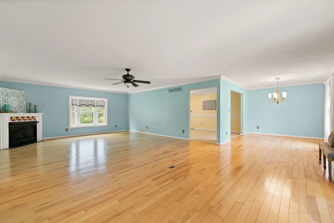
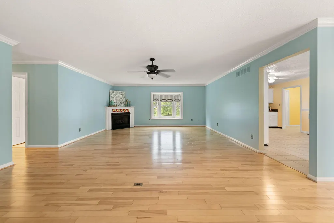
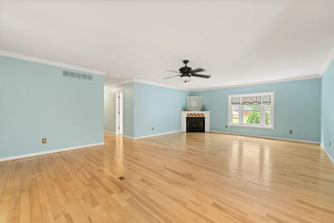
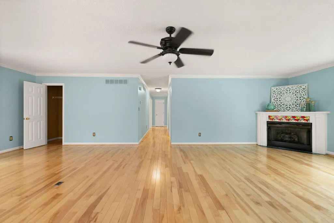
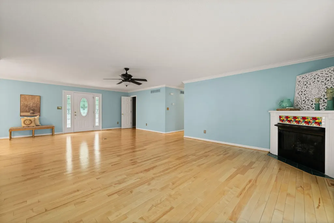
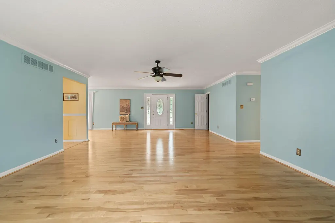
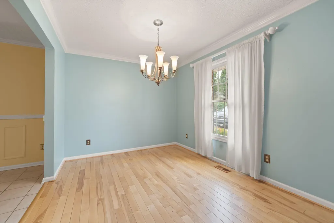
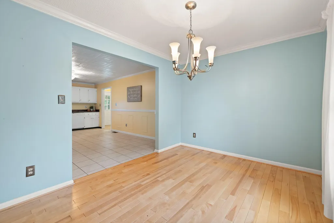
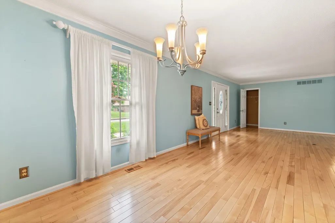
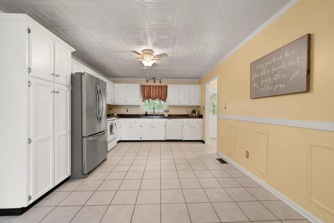
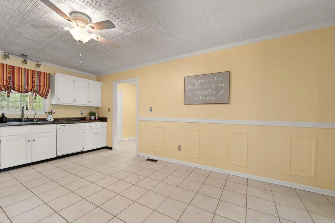
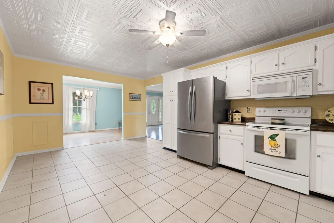
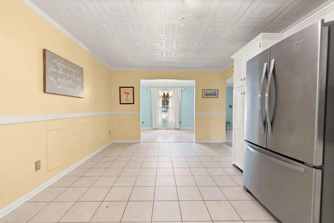
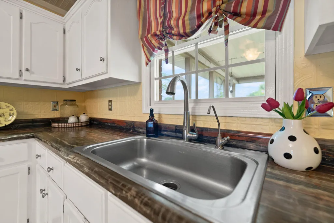
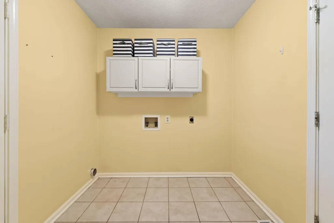
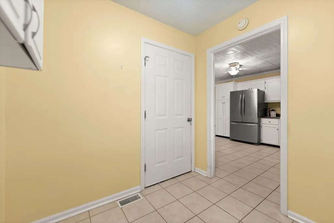
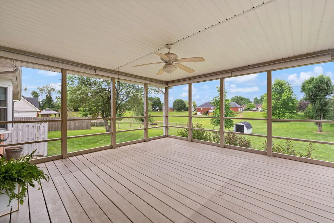
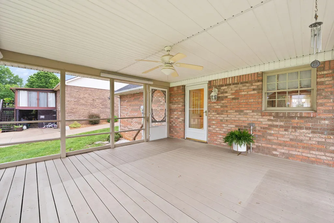
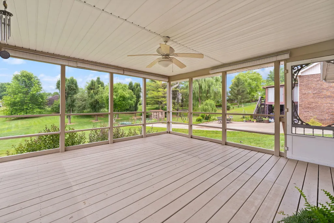
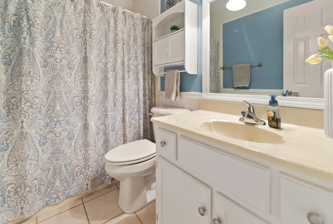
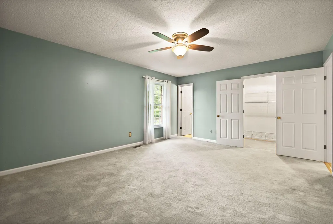
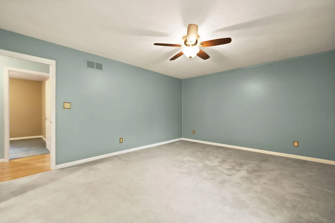
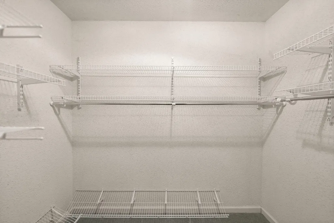
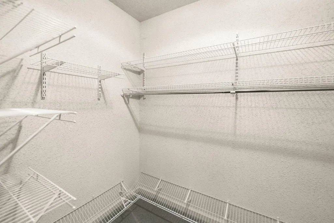
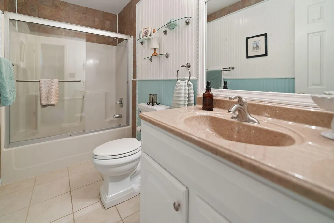
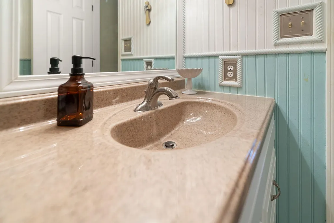
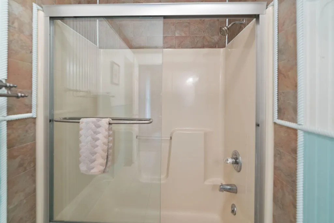
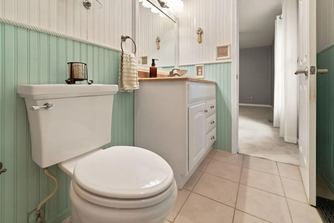
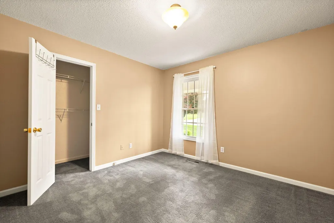
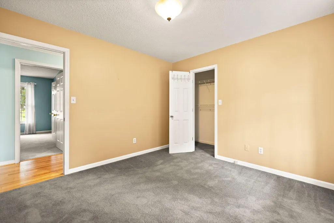
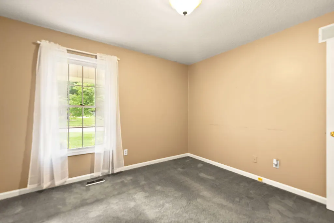
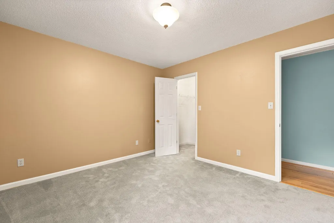
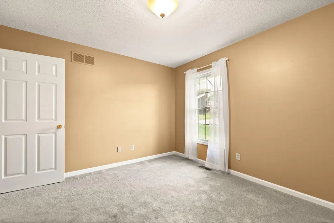
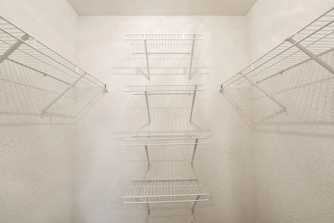
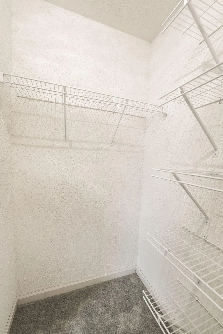
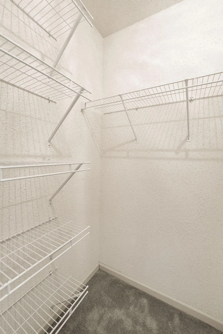
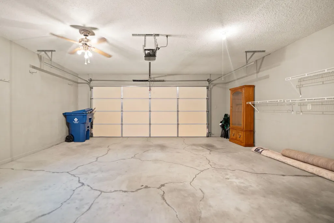
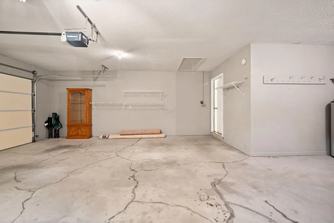
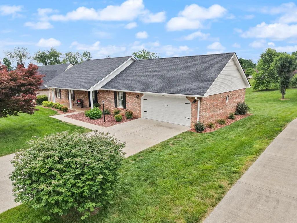
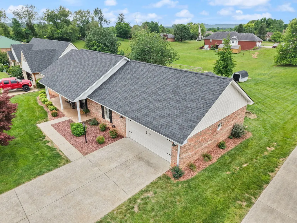
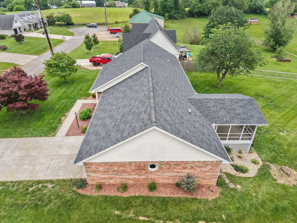
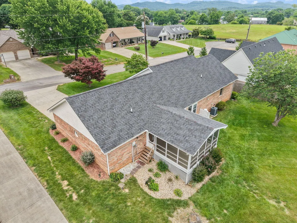
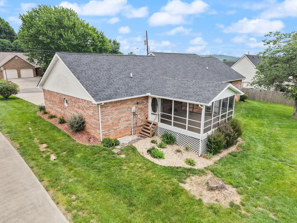
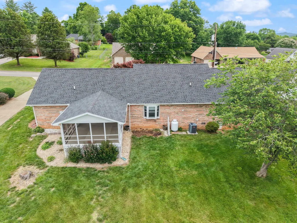
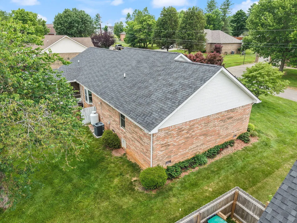
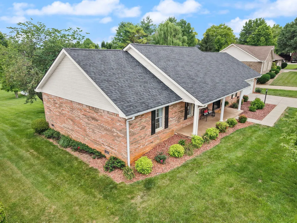
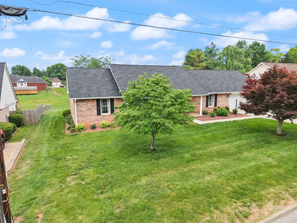
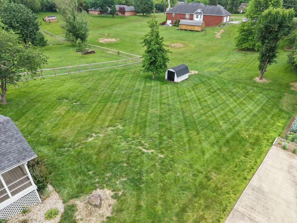
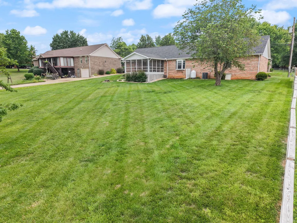
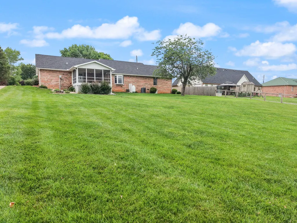
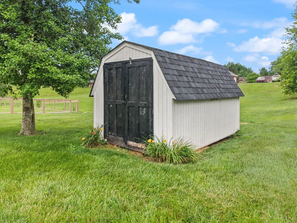
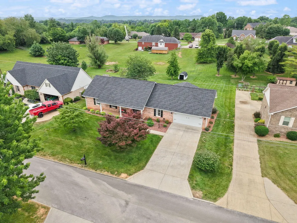
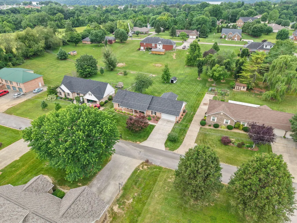
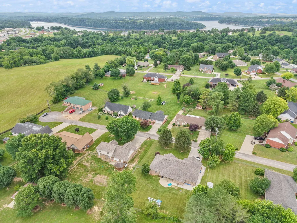
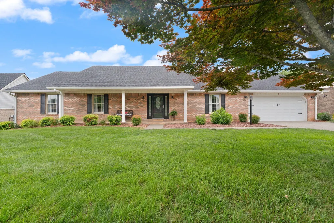
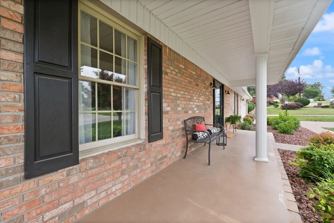
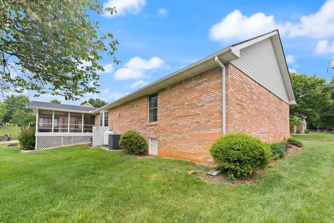
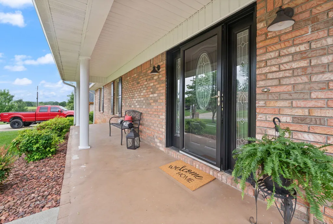
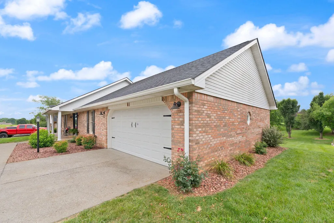
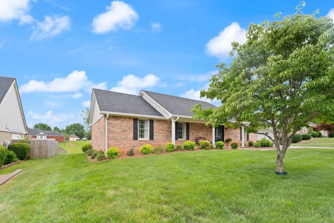
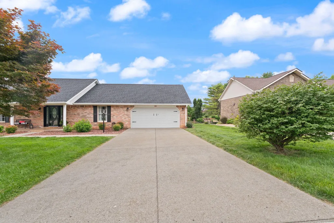
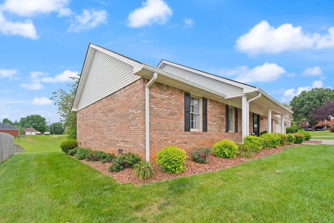
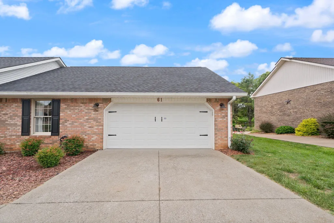
Welcome to 61 Ironwood Drive in Somerset, Kentucky! This beautifully maintained 3-bedroom, 2-bath all-brick home offers approximately 1,770 square feet of finished living space in one of Somerset's most desirable, established neighborhoods. It is in a cul-de-sac and there is low traffic. This move-in-ready home features a spacious open floor plan designed for both comfortable everyday living and effortless entertaining. Step inside to discover a large living room with a cozy gas fireplace, an inviting eat-in kitchen with an open dining area, and a convenient walk-in laundry room. Hardwood flooring, ceramic tile, and bedroom carpeting provide warmth and style throughout the home. Storage is abundant with three walk-in bedroom closets, a linen closet, coat closet, and additional storage space in the oversized garage. Enjoy the outdoors from the covered front porch or unwind on the 300-square-foot screened-in back porch overlooking the deep, beautifully landscaped backyard complete with mature trees and newly added landscaping rock. The property boundaries are clearly marked, and an outdoor storage building remains with the home. Additional updates and features include: • All-brick exterior with attractive vinyl gables • New roof installed in 2025 • HVAC system replaced in 2015 • 6-inch gutters • Oversized 630-square-foot, 2-car garage • Streetlights throughout the neighborhood • Low HOA fee of only $80 annually Located just 1.5 miles from Waitsboro Boat Ramp on Lake Cumberland, this home is ideal for lake enthusiasts while still offering the convenience of town amenities. It is also situated within the Southern Elementary, Southern Middle, and Southwestern High School districts. Appliances, including the dishwasher, microwave, oven, refrigerator, and garbage disposal, along with window treatments and the outdoor storage building, will convey with the property. Offering a wonderful combination of quality construction, thoughtful updates, abundant storage, and an unbeatable location, 61 Ironwood Drive is ready to welcome you home. Schedule your private showing today!
| Price History | |
|---|---|
| 6/11/2026 | Listed $329,000 |
| 7/8/2026 | 4$319,000 |
| 8/3/2026 | 8$295,000 |
General Features
| Sewer | Septic Tank |
|---|---|
| Heating | Heat Pump |
| Cooling | Heat Pump |
| Utilities | Electricity Connected,Water Connected |
| Possession | Close Of Escrow |
| Roof | Shingle |
| Appliances | Microwave,Range,Refrigerator |
| HOA Fee | 80 |
| Garage Spaces | 2 |
| Association Fee Includes | Other |
| Patio/Porch Features | Deck,Porch,Front Porch |
| Architectural Style | Ranch |
| Construction Materials | Brick Veneer |
| Year Built | 1998 |
| View | Neighborhood |
| Levels | One |
| Property Subtype | Single Family Residence |
| Parcel Number | 063-1-1-54 |
| Assoc Fee Paid Per | Annually |
| County | Pulaski |
| New Construction | No |
| Property Type | Residential |
| HOA | true |
| Attached Garage | false |
| Subdivision Name | Wedgewood |
| Garage Y/N | true |
| Other Structures | Shed(s) |
| Total Rooms | 10 |
| Full Baths | 2 |
| Status | Contingent |
| Directions | From South Hwy. 27, Turn behind Wendy's Restaurant South at Light #27. Turn Left on Earl Neeley Road. Turn Left onto Wedgewood (Subdivision Entrance) Turn Left onto Ironwood. The home is on the Right. |
| High School | Southwestern |
| City | Somerset |
| High School District | Pulaski County - 45 |
| MLS Area | 902 - Southwest Pulaski County |
| Lot Size Units | Acres |
| Lot Size Square Feet | 19602 |
| Carport Y/N | false |
| Elementary School | Southern |
| Land Lease Y/N | No |
| Home Warranty Y/N | false |
| Middle/Junior High School | Southern |
| MLS Area Minor | 902 - Southwest Pulaski County |
| Lease Considered Y/N | No |
| Rent Control Y/N | No |
| Structure Type | House |
| Standard Status | Pending |
| MobileHomeRemainsYN | No |
| Senior Community | None |
| Sewer_co_Septic_sp_Tank | true |
Interior Features
| Interior Amenities | Ceiling Fan(s),Eat-in Kitchen,Entrance Foyer,Primary Downstairs,Walk-In Closet(s) |
|---|---|
| Basement | Crawl Space |
| Flooring | Carpet,Hardwood,Tile |
| Total Fireplaces | 1 |
| Fireplace Features | Gas Log,Propane |
| Basement (Y/N) | No |
| Air Conditioning Y/N | true |
| Heating Y/N | true |
| Window Features | Insulated Windows |
| Fireplace Y/N | true |
| Above Grade Finished Area | 1770 |
| Laundry Features | Electric Dryer Hookup,Main Level,Washer Hookup |
| Total Bedrooms | 3 |
| LivingAreaSource | Public Records |
| Total Baths | 2 |
| Heating-Heat Pump | true |
Exterior Features
| Fencing | None |
|---|---|
| Parking Features | Attached Garage,Driveway,Garage Faces Front |
| Lot Features | Few Trees,Landscaped |
| Water Source | Public |
| Lot Size Area | 0.45 |
| Foundation Details | Block |
| Building Area Total | 1770 |
| Lot Size Acres | 0.45 |
| Lot Size Source | Public Records |
| Waterfront Y/N | false |
| Crops Included Y/N | No |
| Horse Y/N | false |
| Irrigation Water Rights Y/N | No |
Amenities
- Foreclosure
- Views
- Short Sale
- New Construction
- Adult 55+
- Lease To Own
- No HOA Fees
- Furnished
- Primary On Main
- Air Conditioning
- Seller Finance
- Green
- Fixer Upper
- Horse
- Golf
- Fireplace
- Deck
- Garage
- Basement
- Pool
Property vs Single Family Average in 42503
Price
Year Built
 Data last updated: September 21, 2026 10:17 PM UTC and updating occurs daily
 The data relating to real estate for sale on this web site comes in part from the Internet Data Exchange Program of Metro Search, Inc. Real estate listings held by brokerage firms other than United Real Estate Louisville are marked with the Internet Data Exchange logo or the Internet Data Exchange thumbnail logo and detailed information about each listing includes the name of the listing broker.
© 2026 Metro Search, Inc.
The data relating to real estate for sale on this web site comes in part from the Internet Data Exchange Program of Metro Search, Inc. Real estate listings held by brokerage firms other than United Real Estate Louisville are marked with the Internet Data Exchange logo or the Internet Data Exchange thumbnail logo and detailed information about each listing includes the name of the listing broker.
© 2026 Metro Search, Inc.
 All information deemed reliable but not guaranteed. All properties are subject to prior sale, change or withdrawal. Neither listing broker(s) or information provider(s) shall be responsible for any typographical errors, misinformation, misprints and shall be held totally harmless. Listing(s) information is provided for consumers personal, non-commercial use and may not be used for any purpose other than to identify prospective properties consumers may be interested in purchasing. The data relating
 The data relating to real estate for sale on this web site comes in part from the Internet Data Exchange Program. Real estate listings held by IDX Brokerage firms other than United Real Estate Louisville are marked with the Internet Data Exchange logo or the Internet Data Exchange thumbnail logo and detailed information about them includes the name of the listing IDX Brokers. This information is provided exclusively for personal, non-commercial use and may not be used for any purpose other than to
 REALTOR® Association of Southern Kentucky All information deemed reliable but not guaranteed. All properties are subject to prior sale, change or withdrawal. Neither listing broker(s) or information provider(s) shall be responsible for any typographical errors, misinformation, misprints and shall be held totally harmless. Listing(s) information is provided for consumer's personal, non-commercial use and may not be used for any purpose other than to identify prospective properties consumers may
 Heart of Kentucky Association of REALTORS® All information deemed reliable but not guaranteed. All properties are subject to prior sale, change or withdrawal. Neither listing broker(s) or information provider(s) shall be responsible for any typographical errors, misinformation, misprints and shall be held totally harmless. Listing(s) information is provided for consumer's personal, non-commercial use and may not be used for any purpose other than to identify prospective properties consumers may
 All information deemed reliable but not guaranteed. All properties are subject to prior sale, change or withdrawal. Neither listing broker(s) or information provider(s) shall be responsible for any typographical errors, misinformation, misprints and shall be held totally harmless. Listing(s) information is provided for consumer's personal, non-commercial use and may not be used for any purpose other than to identify prospective properties consumers may be interested in purchasing. The data relating
 All information deemed reliable but not guaranteed. All properties are subject to prior sale, change or withdrawal. Neither listing broker(s) or information provider(s) shall be responsible for any typographical errors, misinformation, misprints and shall be held totally harmless. Listing(s) information is provided for consumer's personal, non-commercial use and may not be used for any purpose other than to identify prospective properties consumers may be interested in purchasing. The data relating
