
Primary on Main




Address
416 Pinnacle Estates, Glasgow, KY
Price
$ 2,800,000
Property Attributes
- MLS#20265681
- TypeSingle Family
- Listing Status Active
- CountyBARREN
- CityGlasgow
- AreaBarren County
- NeighborhoodPinnacle Estates
- Zip42141
- Style1-1/2 Story
- Year Built2005
- Price$ 2,800,000
- Bedrooms6
- Full Bathrooms4
- Half Bathrooms1
- Sqr Footage6385
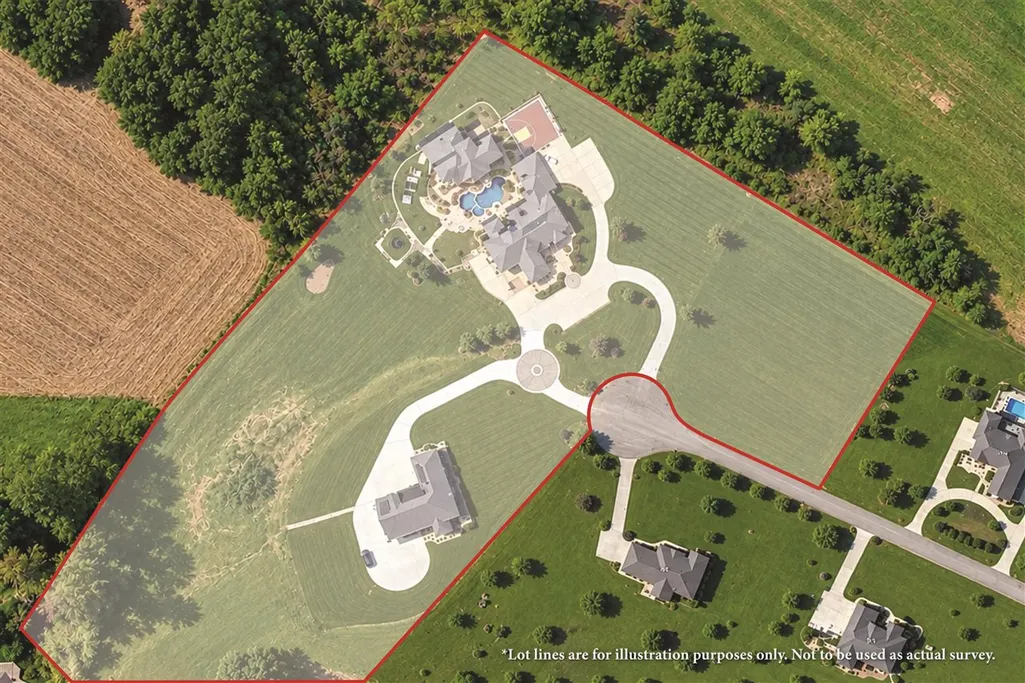
- Lot Size9.17 Acres
Data Source:
REALTOR® Association of Southern Kentucky (RASK)
Property Description
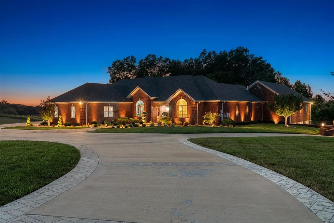
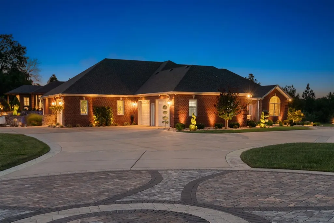
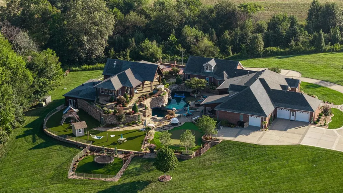
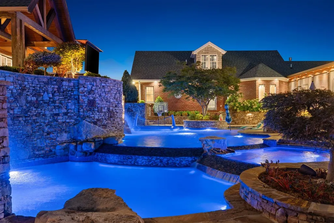
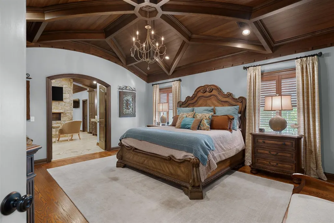
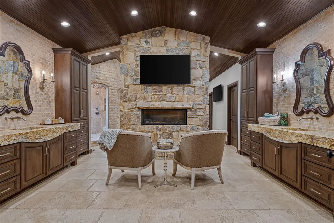
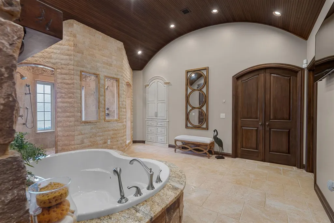
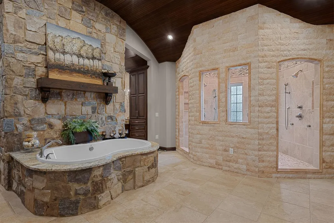
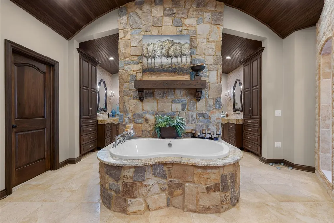
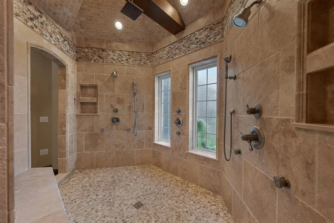
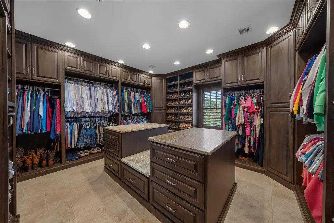
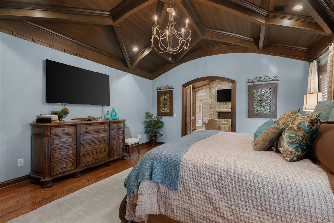
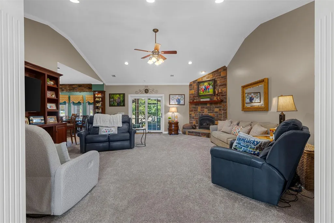
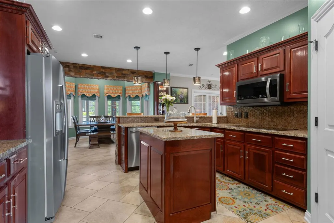
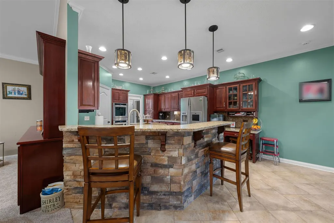
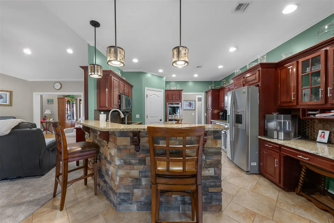
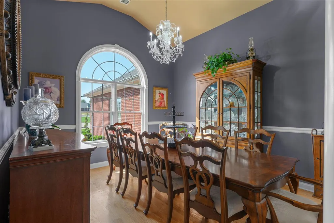
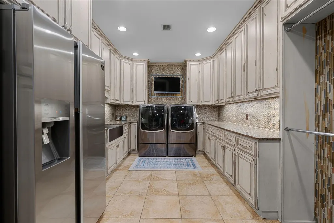
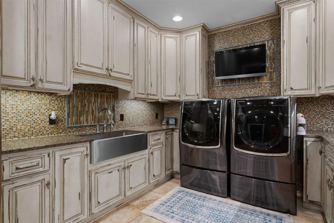
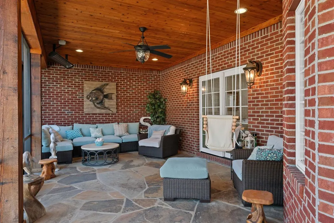
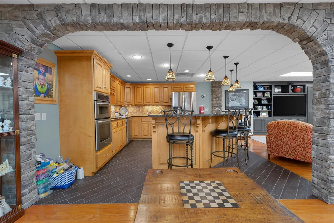
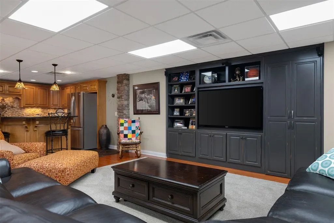
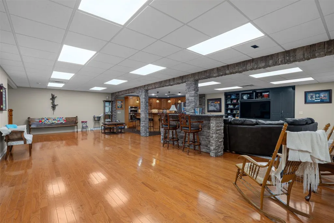
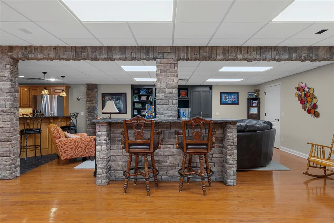
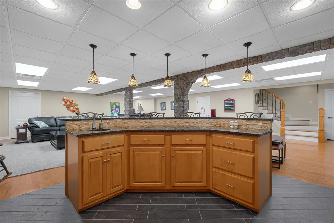
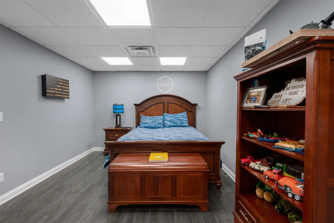
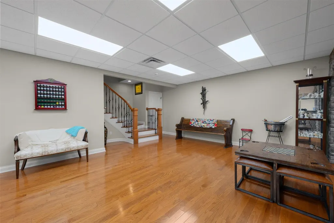
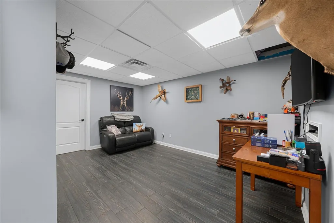
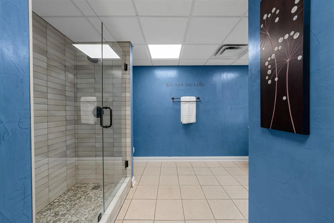
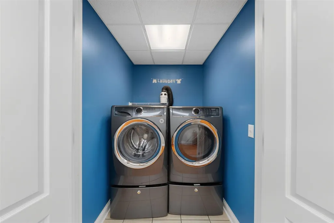
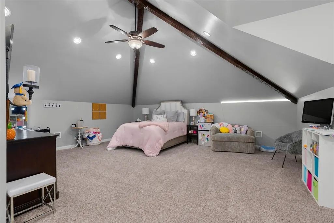
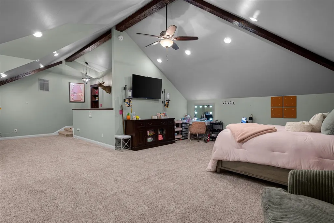
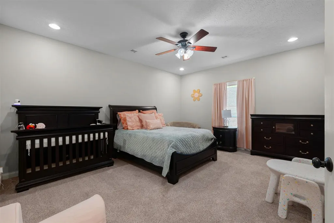
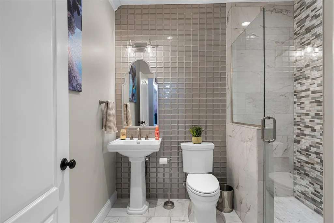
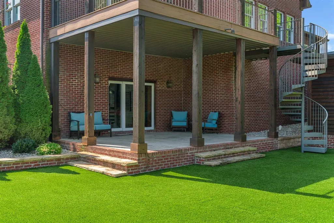
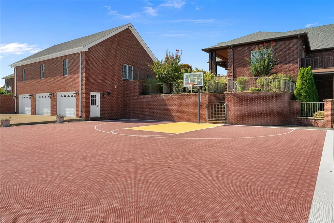
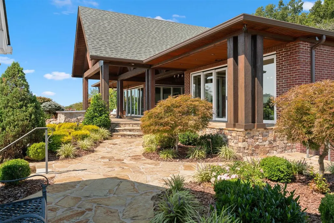
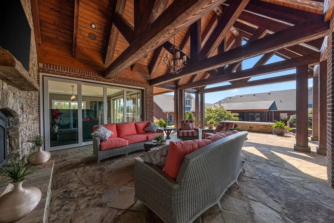
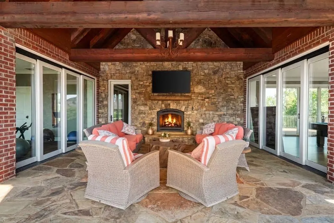
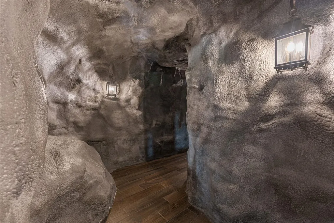
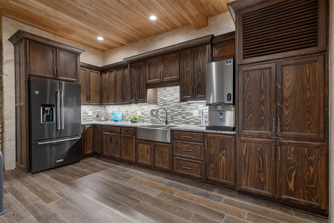
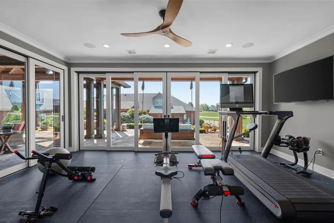
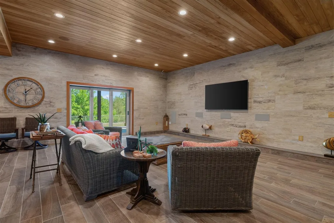
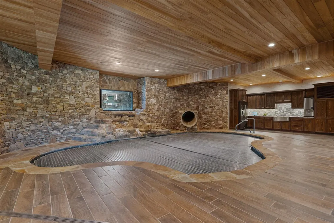
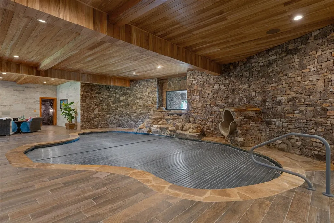
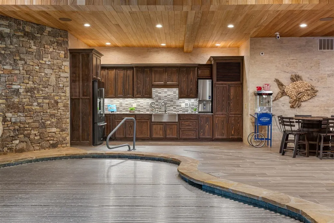
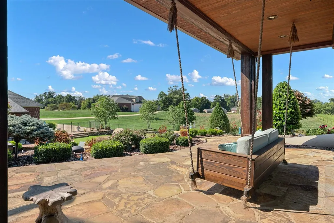
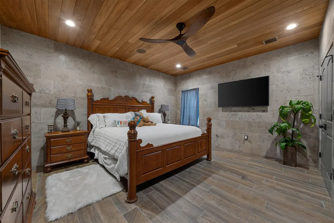
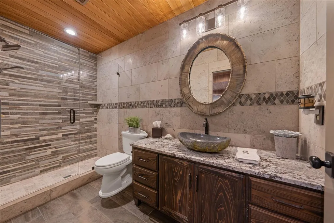
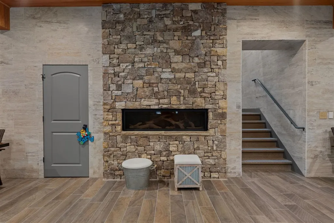
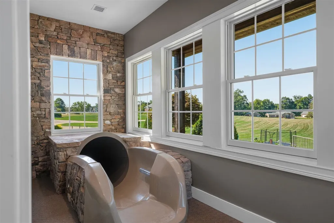
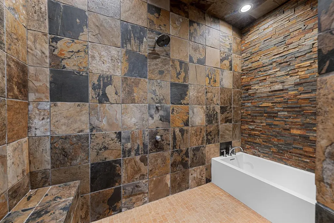
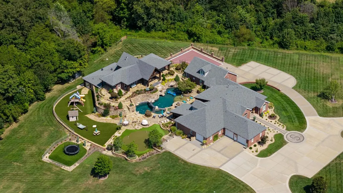
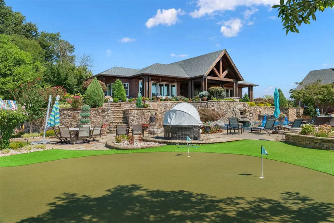
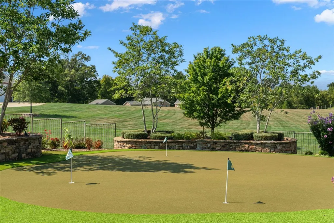
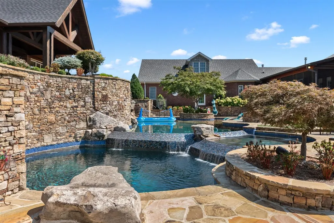
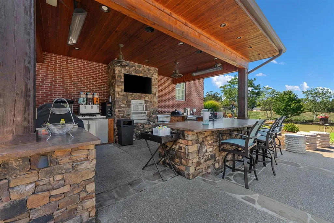
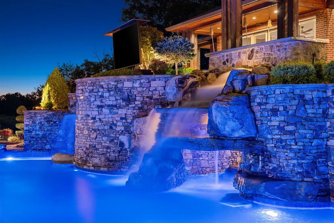
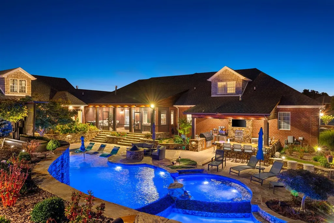
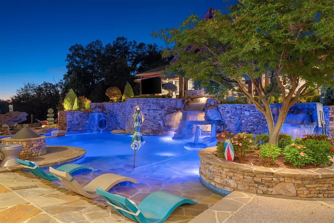
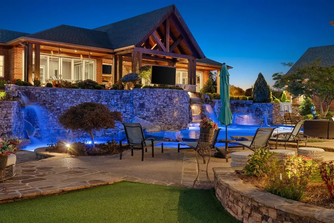
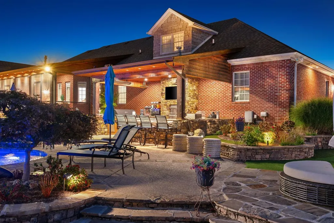
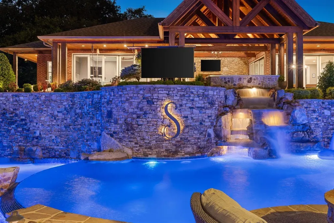
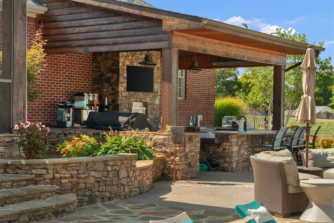
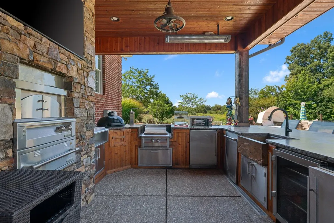
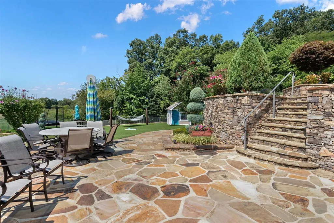
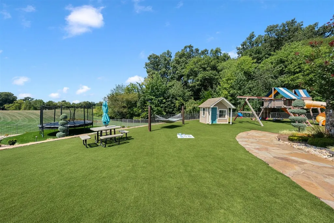
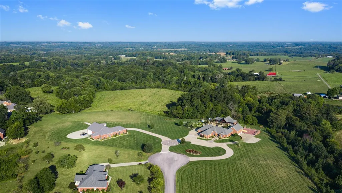
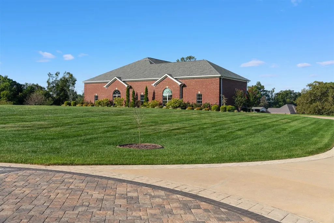
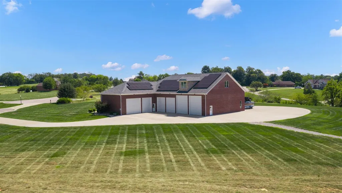
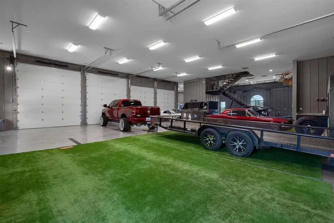
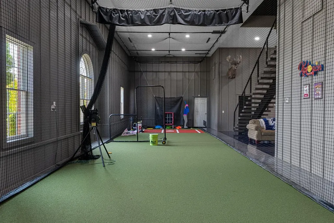
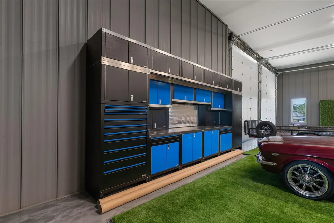
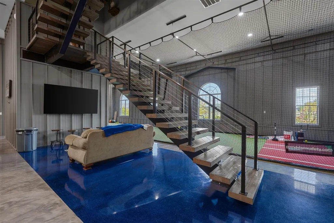
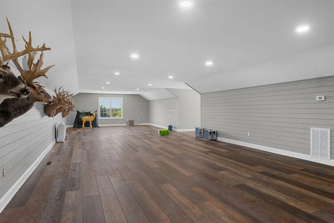
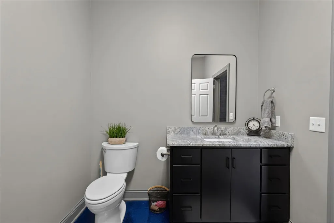
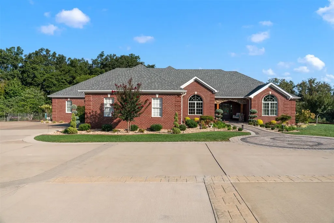
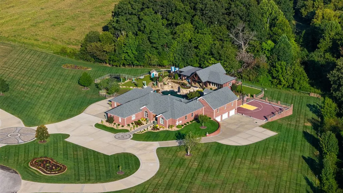
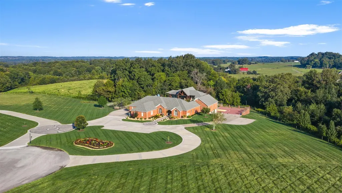
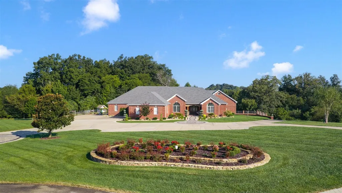
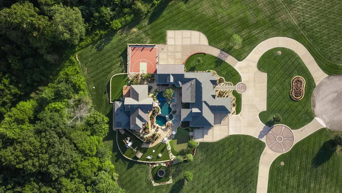
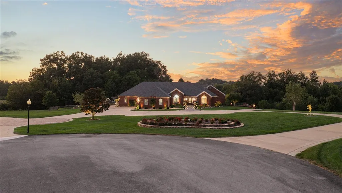
This one of a kind custom built estate is truly a must see. Situated on approximately 9 private acres at the end of a decorative cul-de-sac, this exceptional 6 bedroom home offers an incredible combination of luxury, space, privacy, and recreation. The main home is filled with custom features, including a spacious kitchen with built in ovens, cooktop, large island, cherry cabinetry, and a generous breakfast area. The expansive living spaces and impressive primary suite were designed with comfort in mind. The full basement offers even more living space with a second kitchen, utility room, bedroom, and full bath. Two separate 3 car garages provide parking on both the main and basement levels. Step outside and the property becomes a true private resort. The custom infinity edge pool features a built in hot tub, waterslide, grotto, three waterfalls, detailed rockwork, resort style lighting, and a brand new 85 inch outdoor TV. The approximately 3,180 square foot pool house includes a gym, indoor pool with cover and waterslide, teak ceiling, hickory cabinetry, heated floors, built in dehumidification system, bedroom with full bath, laundry room, kitchenette, and an oversized media and sitting area. Additional outdoor amenities include a basketball court, putting green, and expansive turf recreation area. The property also includes an approximately 7,000 square foot brick garage with four 12 foot doors and four 14 foot doors, roof mounted solar panels, safe room, spacious upstairs area, half bath, epoxy floors, concrete drive, sitting area, and a full batting cage. The list of features truly goes on and on. Conveniently located near Cumberland Parkway with quick access to Bowling Green and approximately 1.5 hours from both Nashville and Louisville, this showstopping estate offers a lifestyle unlike anything else.
| Elementary School | Middle School | High School |
|---|---|---|
| Austin Tracy Elementary School | Barren County Middle School | Barren County High School |
| Price History | |
|---|---|
| 9/17/2026 | Listed $2,800,000 |
General Features
| Water | County |
|---|---|
| Sewer | Septic |
| Heating | Geothermal,Multi-Zone |
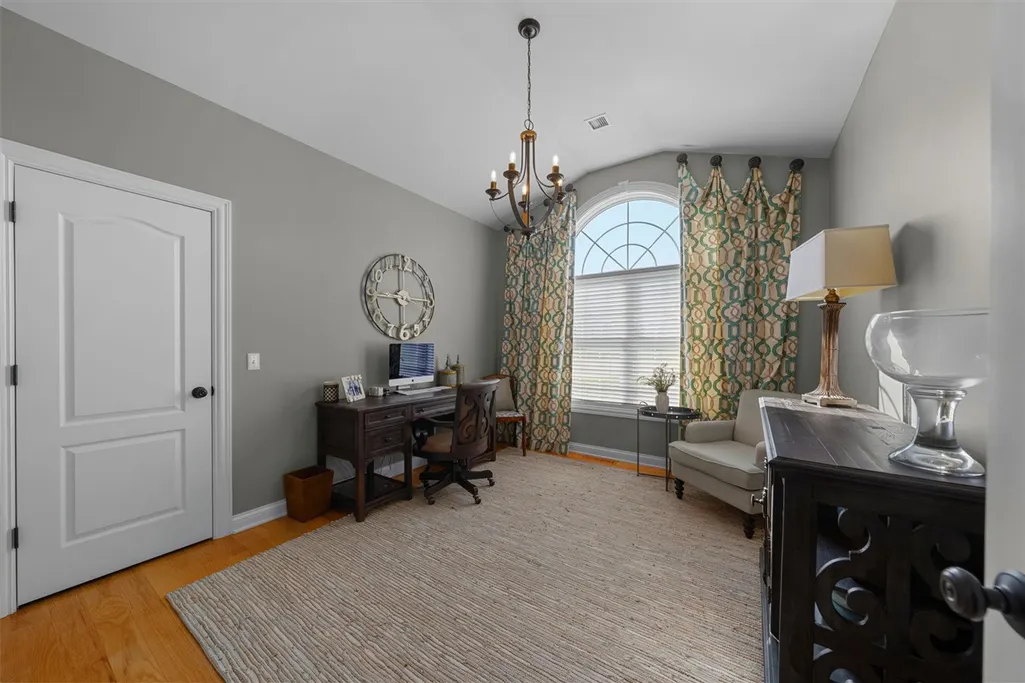
| Other Rooms | Bonus Room,Breakfast Area,Family Room,Formal Dining Room,Hobby Room,Kitchen/Basement,Office,Recreation Room,Study/Basement |
| REO | No |
| Subdivision | Pinnacle Estates |
| Water Heater | Tankless |
| County | Barren |
| Class | Residential/Farm |
| Type | Single Family |
| Associated Document Count | 2 |
| Status | Active |
| Subdivision | KY |
| Sale/Rent | For Sale |
| Auction Y/N | No |
| Docs on File | Seller Disclosure |
| Short Sale | No |
| Primary City | Glasgow |
| Directions | I-65 north to exit 43 Cumberland parkway to exit 11 turn right on 31e south to right on 252 south,turn right on Jim Jolly road,then turn left into Pinnacle Estates all the way to the end of Cul-De-Sa |
| City | Glasgow |
| Middle School | Barren County |
| Originating MLS | RASK |
| High School | Barren County |
| Year Built | 2005 |
| Elementary School | Austin Tracy |
| DOM | 1 |
| Secondary City | Barren County |
| Postal Code | 42141 |
| Price Per Sq Ft Total AG | 292.73 |
Interior Features
| Kitchen | Built In Wall Oven,Dishwasher,Double Oven,Eat-In,Granite Counter Tops,Kitchen Bar,Microwave,Pantry,Refrigerator,Self-Cleaning Oven |
|---|---|
| Basement | Full,Garage Entrance,Inside Entrance,Outside Entrance,Walk Out |
| Total Baths | 5 |
| Floors | Carpet,Hardwood,Tile |
| Interior Features | Attic Storage,Ceiling Fan(s),Foam Insulation,Indoor Pool,Split Bedroom Floor Plan,Vaulted Ceiling(s),Walk-in Closet(s) |
| Walls | Dry Wall |
| Utility Room | Laundry Room |
| Full Baths | 4 |
| Basement Y/N | Yes |
| Air Conditioning | Geothermal,Solar |
| SqFt Source | Appraiser |
| Partial Baths | 1 |
| Basement Fin SqFt | 3180 |
Exterior Features
| Garage Spaces | 6 |
|---|---|
| Foundation | Brick,Crawl Space,Poured Concrete |
| Lot Size Area | 9.17 |
| Price Per Acre | 305344 |
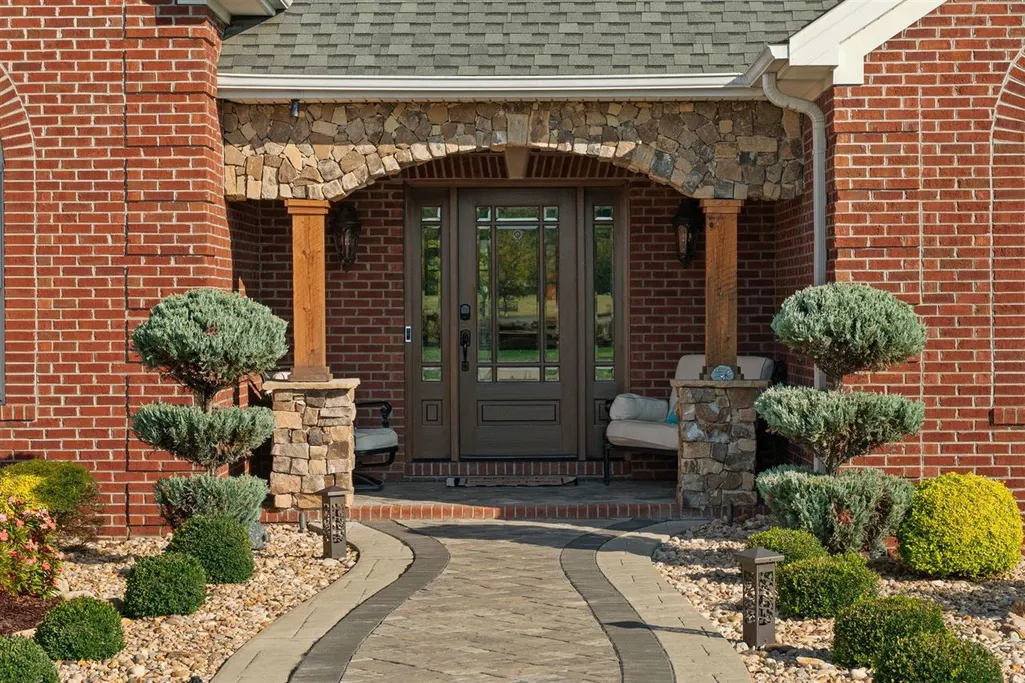
| Exterior Features | Covered Front Porch,Swimming Pool-In Ground,Workshop,Basketball Goal,Court Yard,Covered Deck,Covered Patio,Deck,Enclosed Patio,Exterior Lights,Gas Grill,Heated Pool,Hot Tub,Landscaping,Mature Trees,O |
| Roofing | Dimensional |
| Fence | Fenced Pool Area,Fenced Yard,Privacy |
| Garage/Carport | Garage Attached,Garage Detached,Garage Built-in,Basement,Garage Door Opener,Multiple Garages,Side Entry,Utility Garage |
| Acreage Source | PVA |
Amenities
- Foreclosure
- Views
- Short Sale
- New Construction
- Adult 55+
- Lease To Own
- No HOA Fees
- Furnished
- Primary On Main
- Air Conditioning
- Seller Finance
- Green
- Fixer Upper
- Horse
- Golf
- Fireplace
- Deck
- Garage
- Basement
- Pool
Property vs Single Family Average in 42141
Price
Year Built
Visits
 Data last updated: September 18, 2026 10:15 PM UTC and updating occurs daily
 The data relating to real estate for sale on this web site comes in part from the Internet Data Exchange Program of Metro Search, Inc. Real estate listings held by brokerage firms other than United Real Estate Louisville are marked with the Internet Data Exchange logo or the Internet Data Exchange thumbnail logo and detailed information about each listing includes the name of the listing broker.
© 2026 Metro Search, Inc.
The data relating to real estate for sale on this web site comes in part from the Internet Data Exchange Program of Metro Search, Inc. Real estate listings held by brokerage firms other than United Real Estate Louisville are marked with the Internet Data Exchange logo or the Internet Data Exchange thumbnail logo and detailed information about each listing includes the name of the listing broker.
© 2026 Metro Search, Inc.
 All information deemed reliable but not guaranteed. All properties are subject to prior sale, change or withdrawal. Neither listing broker(s) or information provider(s) shall be responsible for any typographical errors, misinformation, misprints and shall be held totally harmless. Listing(s) information is provided for consumers personal, non-commercial use and may not be used for any purpose other than to identify prospective properties consumers may be interested in purchasing. The data relating
 The data relating to real estate for sale on this web site comes in part from the Internet Data Exchange Program. Real estate listings held by IDX Brokerage firms other than United Real Estate Louisville are marked with the Internet Data Exchange logo or the Internet Data Exchange thumbnail logo and detailed information about them includes the name of the listing IDX Brokers. This information is provided exclusively for personal, non-commercial use and may not be used for any purpose other than to
 REALTOR® Association of Southern Kentucky All information deemed reliable but not guaranteed. All properties are subject to prior sale, change or withdrawal. Neither listing broker(s) or information provider(s) shall be responsible for any typographical errors, misinformation, misprints and shall be held totally harmless. Listing(s) information is provided for consumer's personal, non-commercial use and may not be used for any purpose other than to identify prospective properties consumers may
 Heart of Kentucky Association of REALTORS® All information deemed reliable but not guaranteed. All properties are subject to prior sale, change or withdrawal. Neither listing broker(s) or information provider(s) shall be responsible for any typographical errors, misinformation, misprints and shall be held totally harmless. Listing(s) information is provided for consumer's personal, non-commercial use and may not be used for any purpose other than to identify prospective properties consumers may
 All information deemed reliable but not guaranteed. All properties are subject to prior sale, change or withdrawal. Neither listing broker(s) or information provider(s) shall be responsible for any typographical errors, misinformation, misprints and shall be held totally harmless. Listing(s) information is provided for consumer's personal, non-commercial use and may not be used for any purpose other than to identify prospective properties consumers may be interested in purchasing. The data relating
 All information deemed reliable but not guaranteed. All properties are subject to prior sale, change or withdrawal. Neither listing broker(s) or information provider(s) shall be responsible for any typographical errors, misinformation, misprints and shall be held totally harmless. Listing(s) information is provided for consumer's personal, non-commercial use and may not be used for any purpose other than to identify prospective properties consumers may be interested in purchasing. The data relating
