
Views









Address
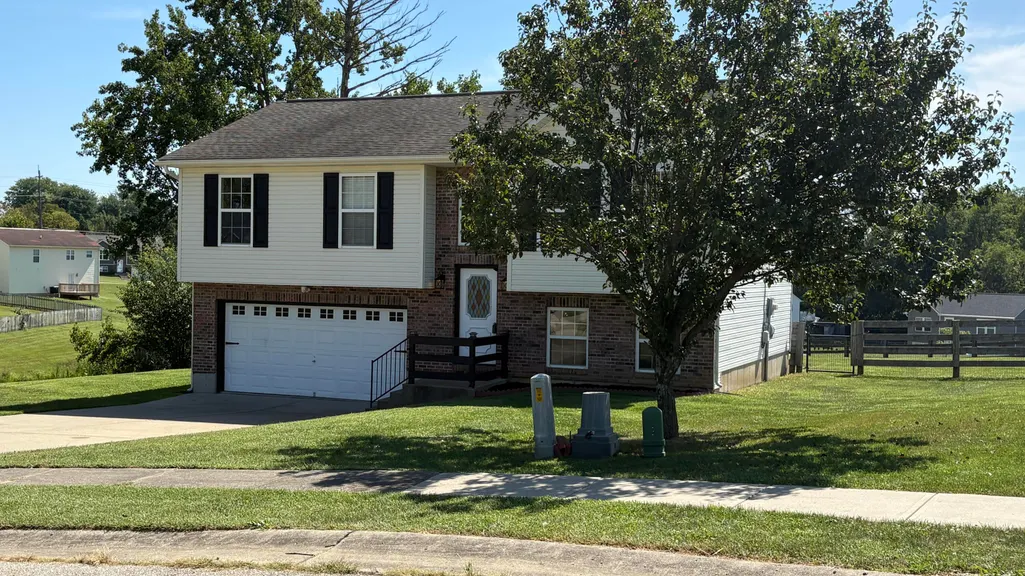
118 Summerfield Drive, Dry Ridge, KY
Price
$ 275,000
Property Attributes
- MLS#646669
- TypeSingle Family
- Listing Status Active
- CountyGrant
- CityDry Ridge
- AreaGrant Cty
- Zip41035
- StyleTraditional
- Year Built2010
- Price$ 275,000
- Bedrooms3
- Full Bathrooms3
- Half Bathrooms0
- Sqr Footage1343
- Lot Size0.28 Acres
Data Source:
Northern Kentucky MLS (NKAR)
Property Description
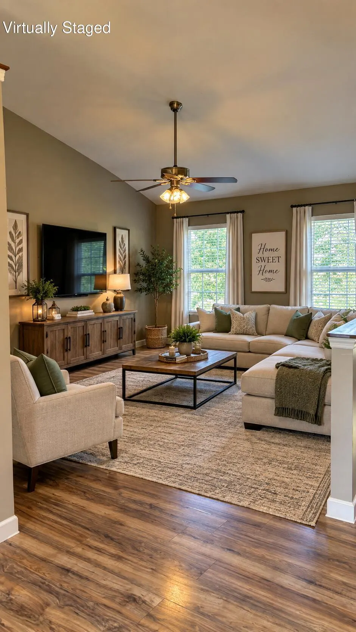
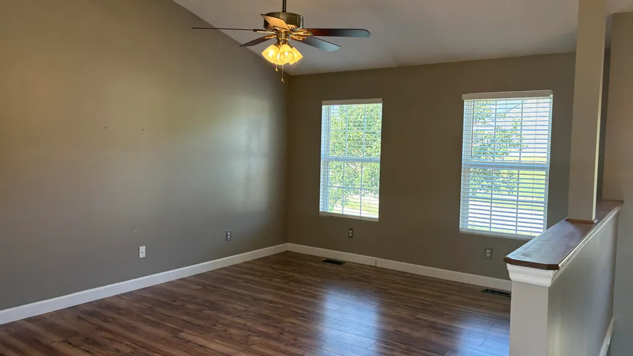
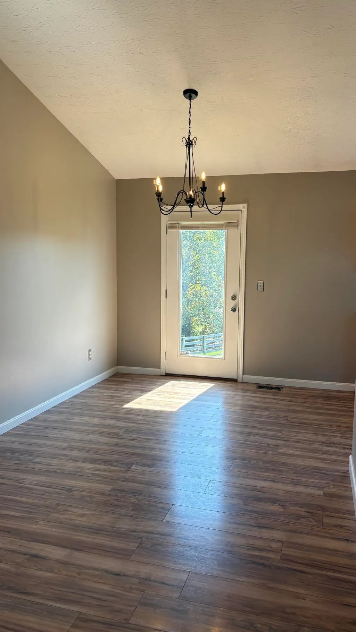
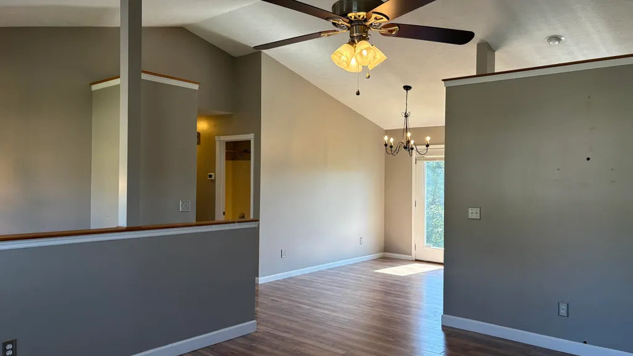
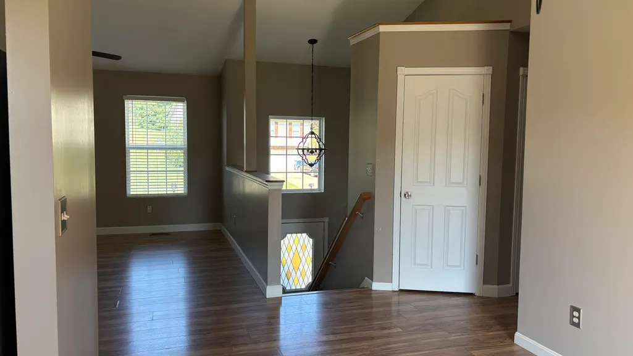
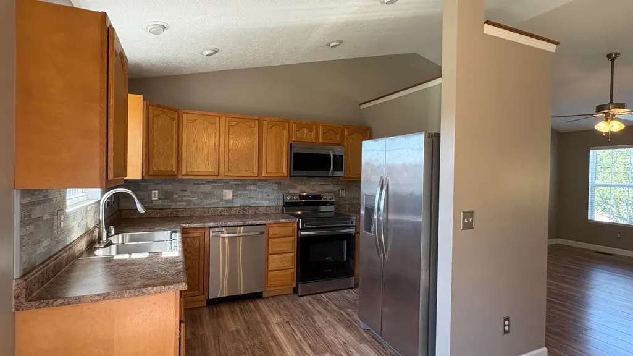
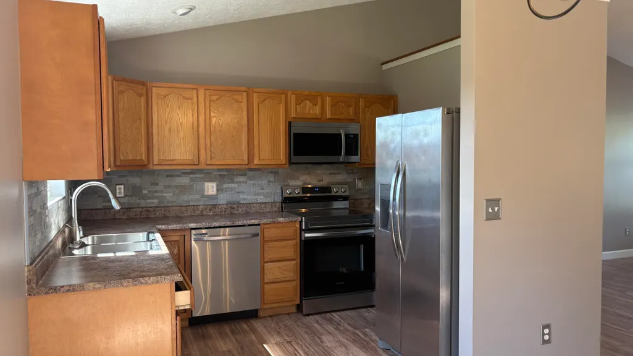
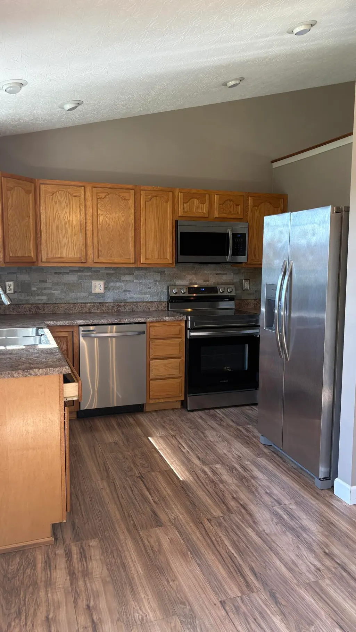
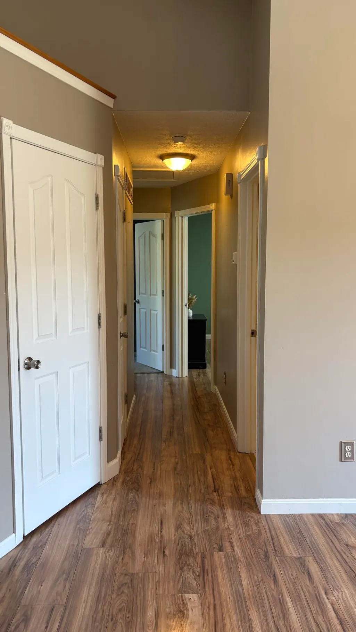
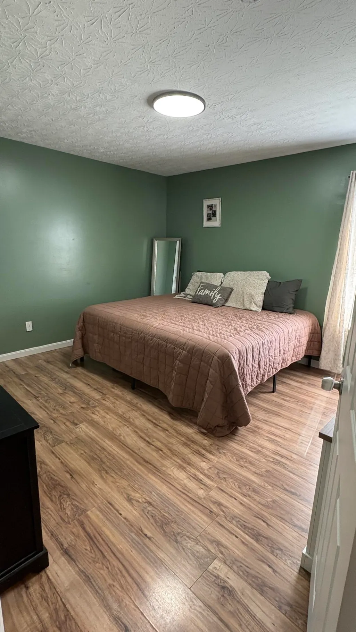
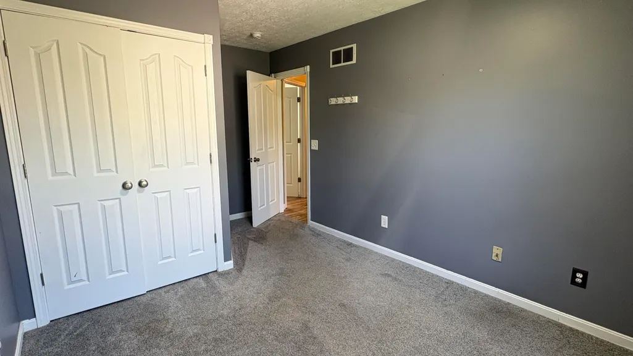
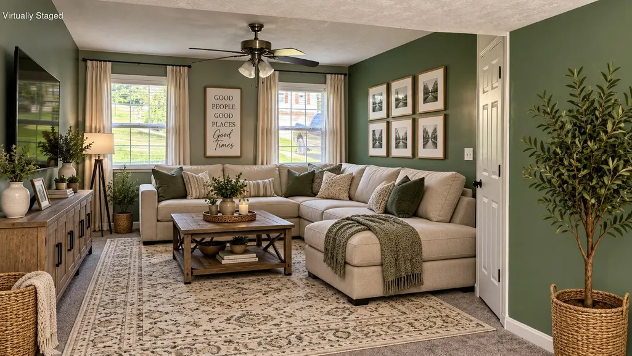
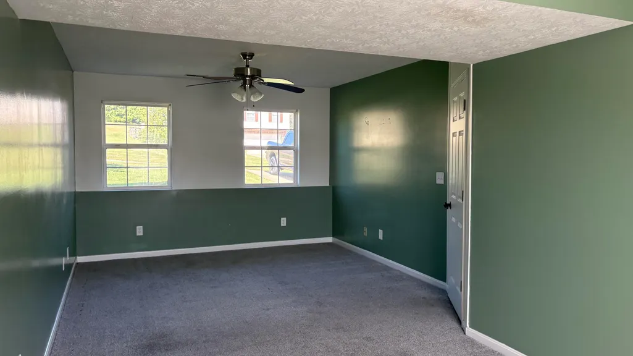
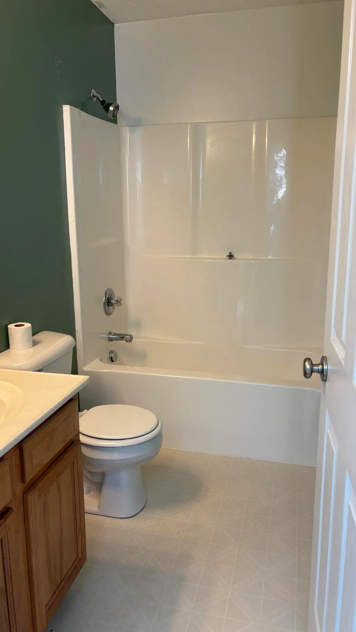
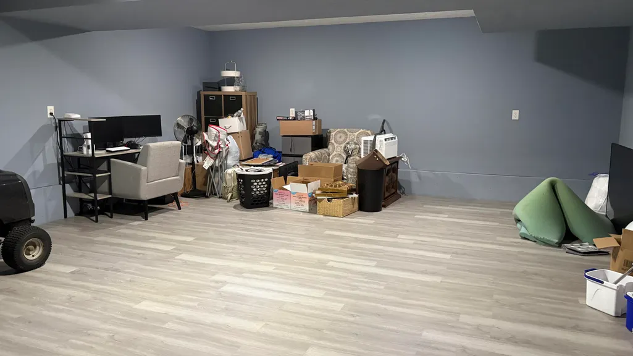
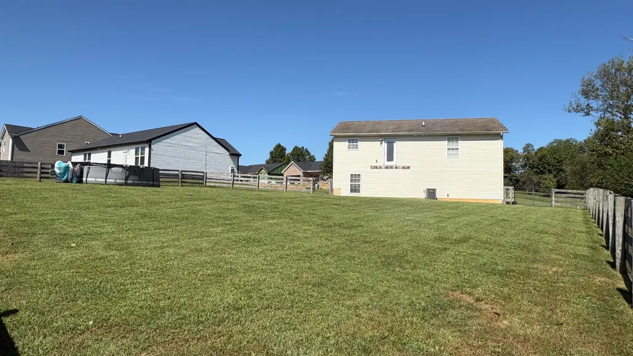
Welcome to 118 Summerfield in Dry Ridge, where space, location and opportunity come together! This 3-bedroom, 3-full-bath home is a great choice for buyers who would rather make a home their own than pay a premium for someone else's decorating choices. The home offers a spacious layout with cathedral ceilings that create an open, airy feel and make the living areas feel even larger. The primary bedroom features its own private en-suite bath, and additional 2 more full baths, there is plenty of convenience for family and guests. Yes, there are some painting cosmetic updates to consider, --but that can be a benefit! Choose the colors you love to fit your style and put your own finishing touches throughout. Instead of paying more for updates you may want to change anyway, start with a home where the price reflects the opportunity and invest your improvements where they matter most to you. A little vision and some cosmetic updating could go a long way toward making this home truly yours while allowing you to reap the benefits of your improvements. Outside may be one of the biggest selling points--a large, flat, fenced backyard with plenty of room for pets, play, gardening, entertaining or creating the outdoor living space you've always wanted. Enjoy more breathing room between homes and a more open setting without the cramped feeling found in many newer neighborhoods. Located in Dry Ridge, you can enjoy a quieter, more relaxed setting while still being convenient to shopping, dining and I-75. Cincinnati, the Ark Encounter and Creation Museum are all within an easy drive. Bring your ideas, add your style and discover the potential. The price reflects the cosmetic updates, giving the next owner an opportunity to make improvements, make it their own and enjoy the results!
| Elementary School | Middle School | High School |
|---|---|---|
| Sherman Elementary Elementary School | Grant County Middle School Middle School | Grant County High High School |
| Price History | |
|---|---|
| 9/15/2026 | Listed $275,000 |
General Features
| Living Area | 1343 |
|---|---|
| Sewer | Public Sewer |
| Heating | Heat Pump,Electric |
| Cooling | Central Air |
| Utilities | Cable Available,Sewer Available,Water Available |
| Roof | Shingle |
| Garage Spaces | 2 |
| Architectural Style | Traditional |
| Construction Materials | Brick,Vinyl Siding |
| Year Built | 2010 |
| View | Neighborhood |
| Levels | Bi-Level |
| Property Subtype | Single Family Residence |
| County | Grant |
| New Construction | false |
| Property Type | Residential |
| HOA | false |
| Attached Garage | true |
| Garage Y/N | true |
| Total Rooms | 8 |
| Status | Active |
| Directions | From Florence 75 South to exit 166(Crittenden) left off exit to Rt. 491 , to right to Rt. 25 , 4.8 miles to Summerfield Dr, bear right to home |
| High School | Grant County High |
| City | Dry Ridge |
| Zoning Description | Residential |
| MLS Area | K12 - Grant Cty |
| Lot Size Units | Acres |
| Lot Size Square Feet | 12227 |
| Elementary School | Sherman Elementary |
| Property Attached Y/N | false |
| Middle/Junior High School | Grant County Middle School |
| Property Condition | Existing Structure |
| MLS Area Minor | K12 - Grant Cty |
| Structure Type | House |
| Living Area Units | Square Feet |
| Standard Status | Active |
Interior Features
| Interior Amenities | Pantry,Open Floorplan,Eat-in Kitchen,Cathedral Ceiling(s),Ceiling Fan(s),Multi Panel Doors |
|---|---|
| Basement | Full Finished Bath,Finished |
| Air Conditioning Y/N | true |
| Heating Y/N | true |
| Window Features | Insulated Windows,Vinyl Frames |
| Fireplace Y/N | false |
| Laundry Features | Lower Level |
| Total Baths | 3 |
Exterior Features
| Parking Features | Attached,Driveway,Garage,Off Street,On Street,Oversized |
|---|---|
| Lot Features | Cleared,Level |
| Water Source | Public |
| Total Parking | 4 |
| Lot Size Area | 0.28 |
| Foundation Details | Poured Concrete |
| Building Area Total | 1343 |
| Lot Dimensions | Irregular |
| Lot Size Acres | 0.28 |
| Lot Size Source | Other |
| Road Frontage Type | City Street |
Amenities
- Foreclosure
- Views
- Short Sale
- New Construction
- Adult 55+
- Lease To Own
- No HOA Fees
- Furnished
- Primary On Main
- Air Conditioning
- Seller Finance
- Green
- Fixer Upper
- Horse
- Golf
- Fireplace
- Deck
- Garage
- Basement
- Pool
Property vs Single Family Average in 41035
Price
Year Built
 Data last updated: September 22, 2026 9:16 AM UTC and updating occurs daily
 The data relating to real estate for sale on this web site comes in part from the Internet Data Exchange Program of Metro Search, Inc. Real estate listings held by brokerage firms other than United Real Estate Louisville are marked with the Internet Data Exchange logo or the Internet Data Exchange thumbnail logo and detailed information about each listing includes the name of the listing broker.
© 2026 Metro Search, Inc.
The data relating to real estate for sale on this web site comes in part from the Internet Data Exchange Program of Metro Search, Inc. Real estate listings held by brokerage firms other than United Real Estate Louisville are marked with the Internet Data Exchange logo or the Internet Data Exchange thumbnail logo and detailed information about each listing includes the name of the listing broker.
© 2026 Metro Search, Inc.
 All information deemed reliable but not guaranteed. All properties are subject to prior sale, change or withdrawal. Neither listing broker(s) or information provider(s) shall be responsible for any typographical errors, misinformation, misprints and shall be held totally harmless. Listing(s) information is provided for consumers personal, non-commercial use and may not be used for any purpose other than to identify prospective properties consumers may be interested in purchasing. The data relating
 The data relating to real estate for sale on this web site comes in part from the Internet Data Exchange Program. Real estate listings held by IDX Brokerage firms other than United Real Estate Louisville are marked with the Internet Data Exchange logo or the Internet Data Exchange thumbnail logo and detailed information about them includes the name of the listing IDX Brokers. This information is provided exclusively for personal, non-commercial use and may not be used for any purpose other than to
 REALTOR® Association of Southern Kentucky All information deemed reliable but not guaranteed. All properties are subject to prior sale, change or withdrawal. Neither listing broker(s) or information provider(s) shall be responsible for any typographical errors, misinformation, misprints and shall be held totally harmless. Listing(s) information is provided for consumer's personal, non-commercial use and may not be used for any purpose other than to identify prospective properties consumers may
 Heart of Kentucky Association of REALTORS® All information deemed reliable but not guaranteed. All properties are subject to prior sale, change or withdrawal. Neither listing broker(s) or information provider(s) shall be responsible for any typographical errors, misinformation, misprints and shall be held totally harmless. Listing(s) information is provided for consumer's personal, non-commercial use and may not be used for any purpose other than to identify prospective properties consumers may
 All information deemed reliable but not guaranteed. All properties are subject to prior sale, change or withdrawal. Neither listing broker(s) or information provider(s) shall be responsible for any typographical errors, misinformation, misprints and shall be held totally harmless. Listing(s) information is provided for consumer's personal, non-commercial use and may not be used for any purpose other than to identify prospective properties consumers may be interested in purchasing. The data relating
 All information deemed reliable but not guaranteed. All properties are subject to prior sale, change or withdrawal. Neither listing broker(s) or information provider(s) shall be responsible for any typographical errors, misinformation, misprints and shall be held totally harmless. Listing(s) information is provided for consumer's personal, non-commercial use and may not be used for any purpose other than to identify prospective properties consumers may be interested in purchasing. The data relating
